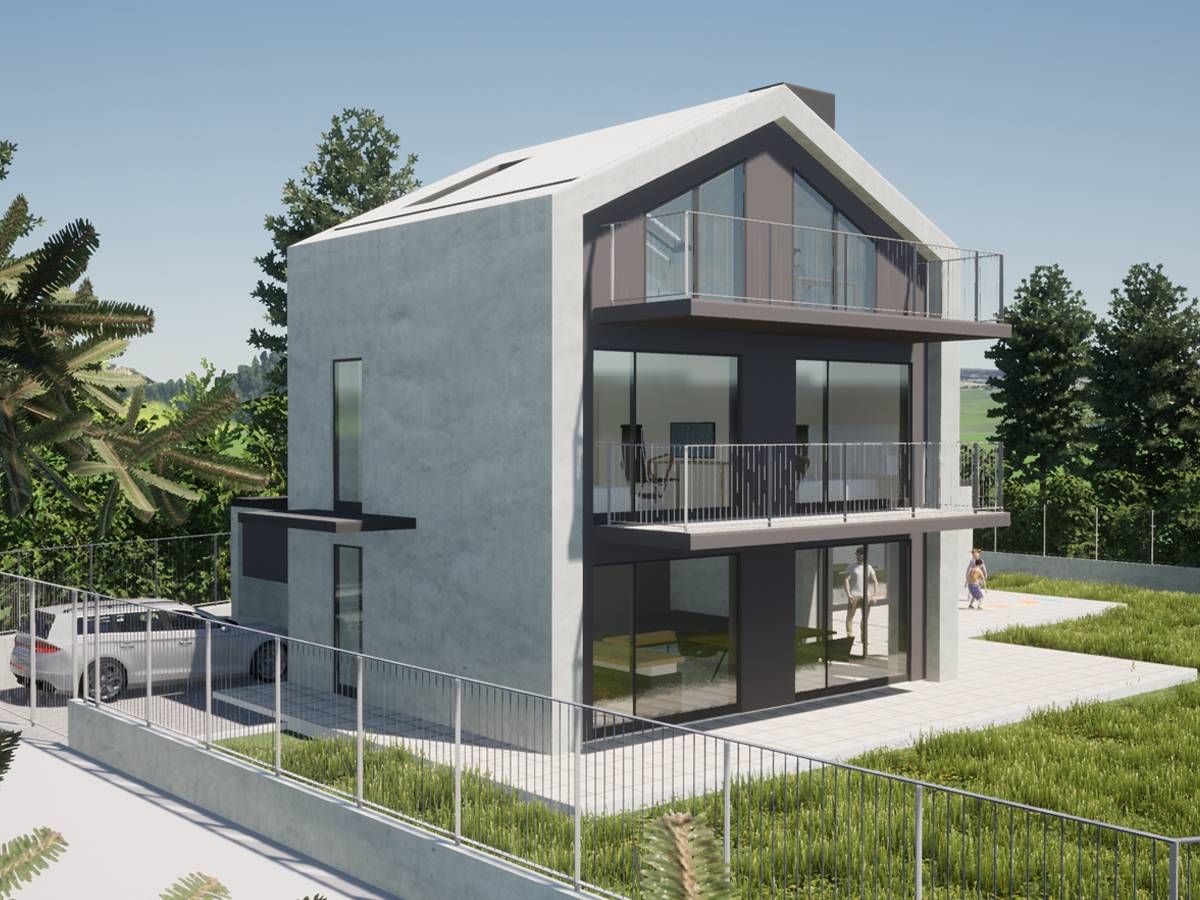


HOUSE IANA
HOUSE IANA is a single family house, located in the area of Manastirski rid, Varna.
The desire of the contractors was to reconstruct an existing two-story villa building on their property into a single-family house for year-round use. For this purpose, the existing structure of the building was reinforced, an internal metal staircase was installed between the floors. The first floor is being converted into a living room with a fireplace, a dining room and a kitchen and a toilet. A garage for one car is attached to the building. In front of the kitchen, there is a wonderful terrace with a view of the richly landscaped yard and, requested by the customers, an additional private place for gathering guests.
The second level is redistributed into two children's bedrooms with a large balcony in front of them, a bathroom and a laundry room.
On the third level, under the roof, there is a large master bedroom with a closet and a bathroom. There is a wonderful view of the Black Sea from this level.
The external walls and the roof will be covered with fiber cement boards. Thus, with the minimal use of materials and details, a light and clean look, sought by customers, is achieved.