Project - HOUSE IMQQ

Close [x]

HOUSE IMQQ


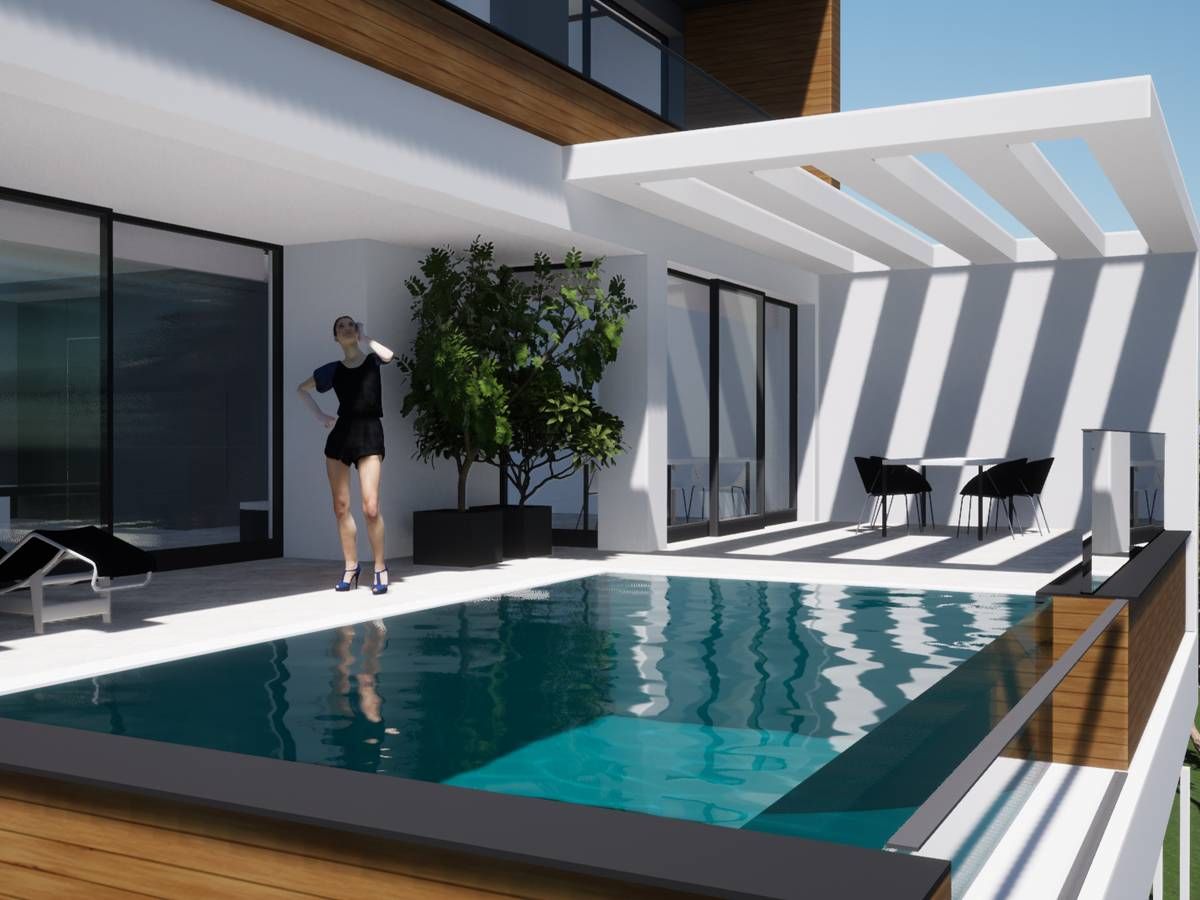
HOUSE IMQQ is single-family house, located in Akchelar, Varna. The main characteristics of the property are irregular shape with big slope and a wonderful view of the Black Sea. The building is situated in the western part of the property, from where the approach to the property is. The Clients' desire was to build a contemporary house with an open space to the south and east, with a pool located in front of the living room and dining room, so that the pool and the sea merge into one. The house is design on four levels due to the pronounced slope of the property. At street level, there is the first above-ground floor of the house. There is a garage for two cars, a spacious foyer, a large living room with a fireplace, a dining room and a kitchen, a guest bedroom and a bathroom. In front of the kitchen and dining room there is a big terrace, shaded by a lovely pergola. There is a wonderful view from the living room to the pool and the Black Sea From. On the second level, there is a bedroom for parents with a closet and a bathroom and three children's rooms with a shared bathroom and a laundry room. A large loggia leys in front of the bedrooms. Technical rooms, a cinema hall, a hobby room, a relax area with a sauna and a winter garden are designed in the semi-underground floor. On the last level of the house there is a library with a wonderful panorama. The building is desinged in regular geometric volumes, which are emphasized by their different facade treatment. The used materials - white and dark gray facade plaster, natural stones around the house, glass and composite panels resembling a wooden cladding, emphasize the feeling of a stylish and modern home.

HOUSE IMQQ


HOUSE IMQQ is single-family house, located in Akchelar, Varna. The main characteristics of the property are irregular shape with big slope and a wonderful view of the Black Sea. The building is situated in the western part of the property, from where the approach to the property is. The Clients' desire was to build a contemporary house with an open space to the south and east, with a pool located in front of the living room and dining room, so that the pool and the sea merge into one. The house is design on four levels due to the pronounced slope of the property. At street level, there is the first above-ground floor of the house. There is a garage for two cars, a spacious foyer, a large living room with a fireplace, a dining room and a kitchen, a guest bedroom and a bathroom. In front of the kitchen and dining room there is a big terrace, shaded by a lovely pergola. There is a wonderful view from the living room to the pool and the Black Sea From. On the second level, there is a bedroom for parents with a closet and a bathroom and three children's rooms with a shared bathroom and a laundry room. A large loggia leys in front of the bedrooms. Technical rooms, a cinema hall, a hobby room, a relax area with a sauna and a winter garden are designed in the semi-underground floor. On the last level of the house there is a library with a wonderful panorama. The building is desinged in regular geometric volumes, which are emphasized by their different facade treatment. The used materials - white and dark gray facade plaster, natural stones around the house, glass and composite panels resembling a wooden cladding, emphasize the feeling of a stylish and modern home.