Project - HOUSE MMGG

Close [x]

HOUSE MMGG


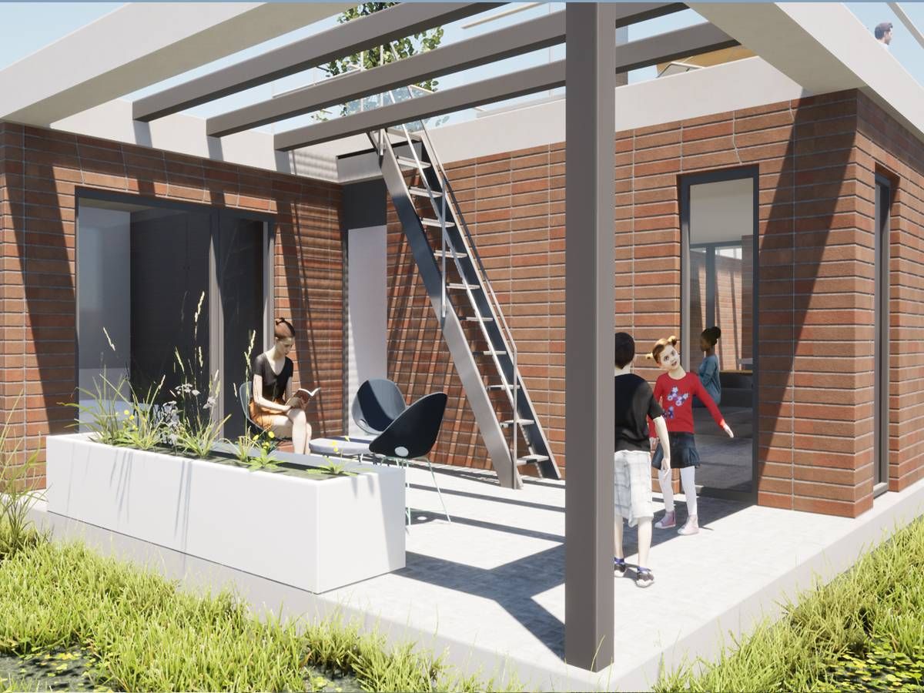
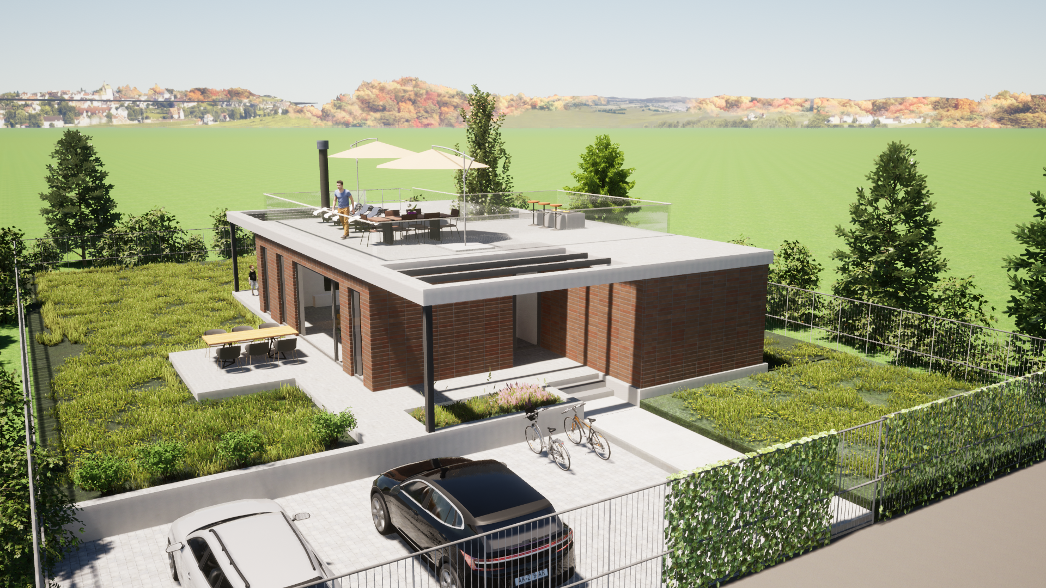
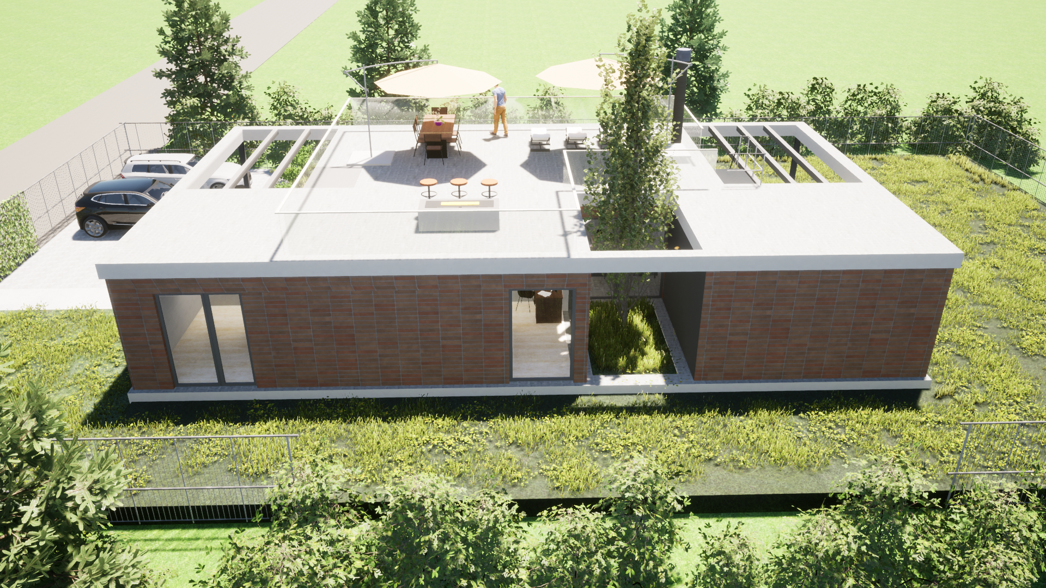
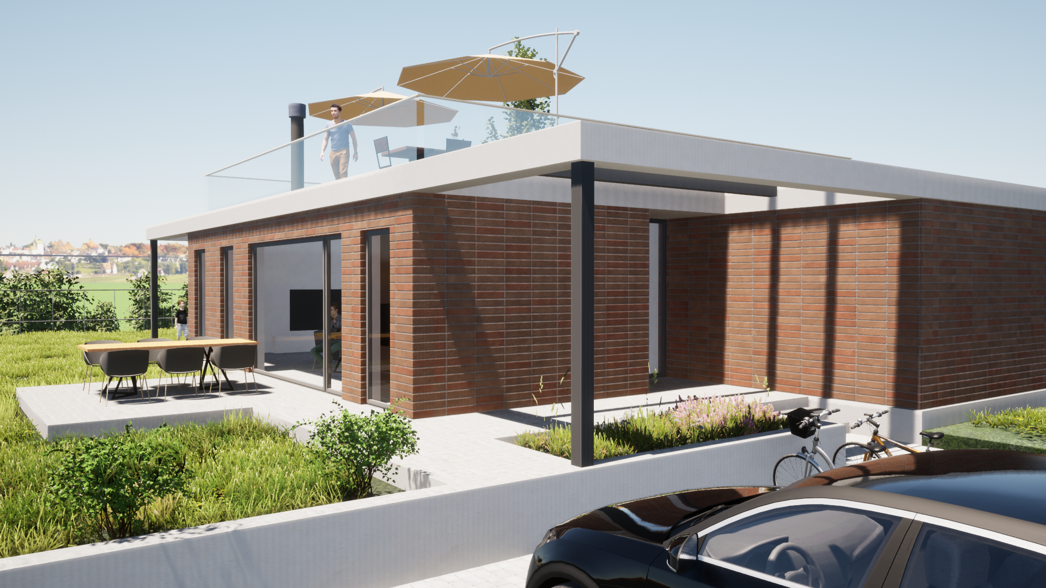
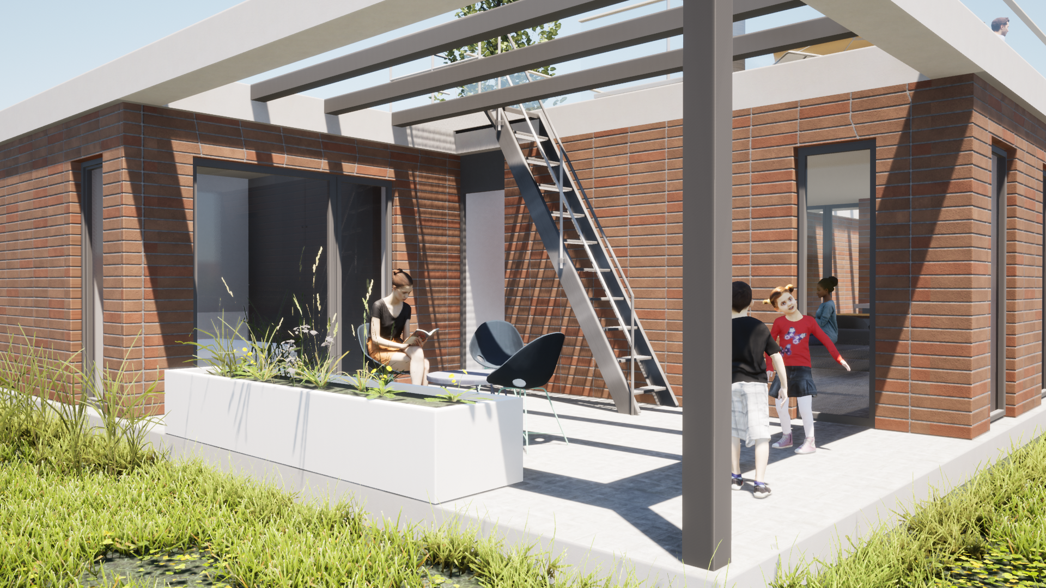
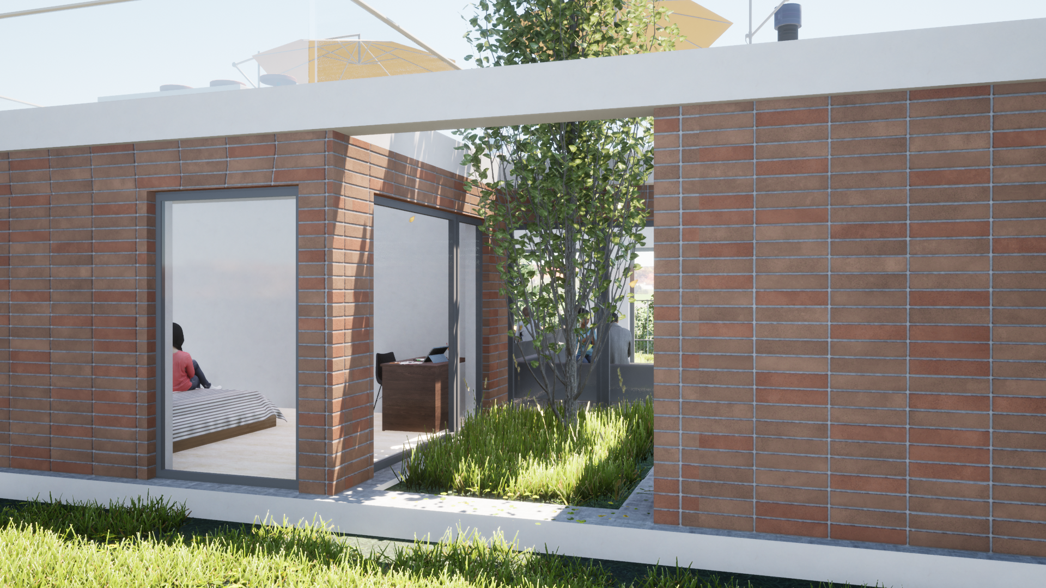
HOUSE MMGG is a single family house, situated in Vaqlar, Varna. The building is one-story, located in the western part of a rectangular corner property. The entrance to the house is from the north. In plan, the house has a large living room with a fireplace, a dining room and a kitchen, three bedrooms with private bathrooms, a laundry room and a storage. In front of the kitchen and the living room there are terraces with a view of the richly landscaped yard. At the client's request, the flat roof will be used during the summer months. An excellent connection with the courtyard space is realized through rich glazing of the facade walls. The building is simple and modern.

HOUSE MMGG


HOUSE MMGG is a single family house, situated in Vaqlar, Varna. The building is one-story, located in the western part of a rectangular corner property. The entrance to the house is from the north. In plan, the house has a large living room with a fireplace, a dining room and a kitchen, three bedrooms with private bathrooms, a laundry room and a storage. In front of the kitchen and the living room there are terraces with a view of the richly landscaped yard. At the client's request, the flat roof will be used during the summer months. An excellent connection with the courtyard space is realized through rich glazing of the facade walls. The building is simple and modern.