House RMPA
HOUSE RMPA is single-family house, located in Akchelar, Varna.
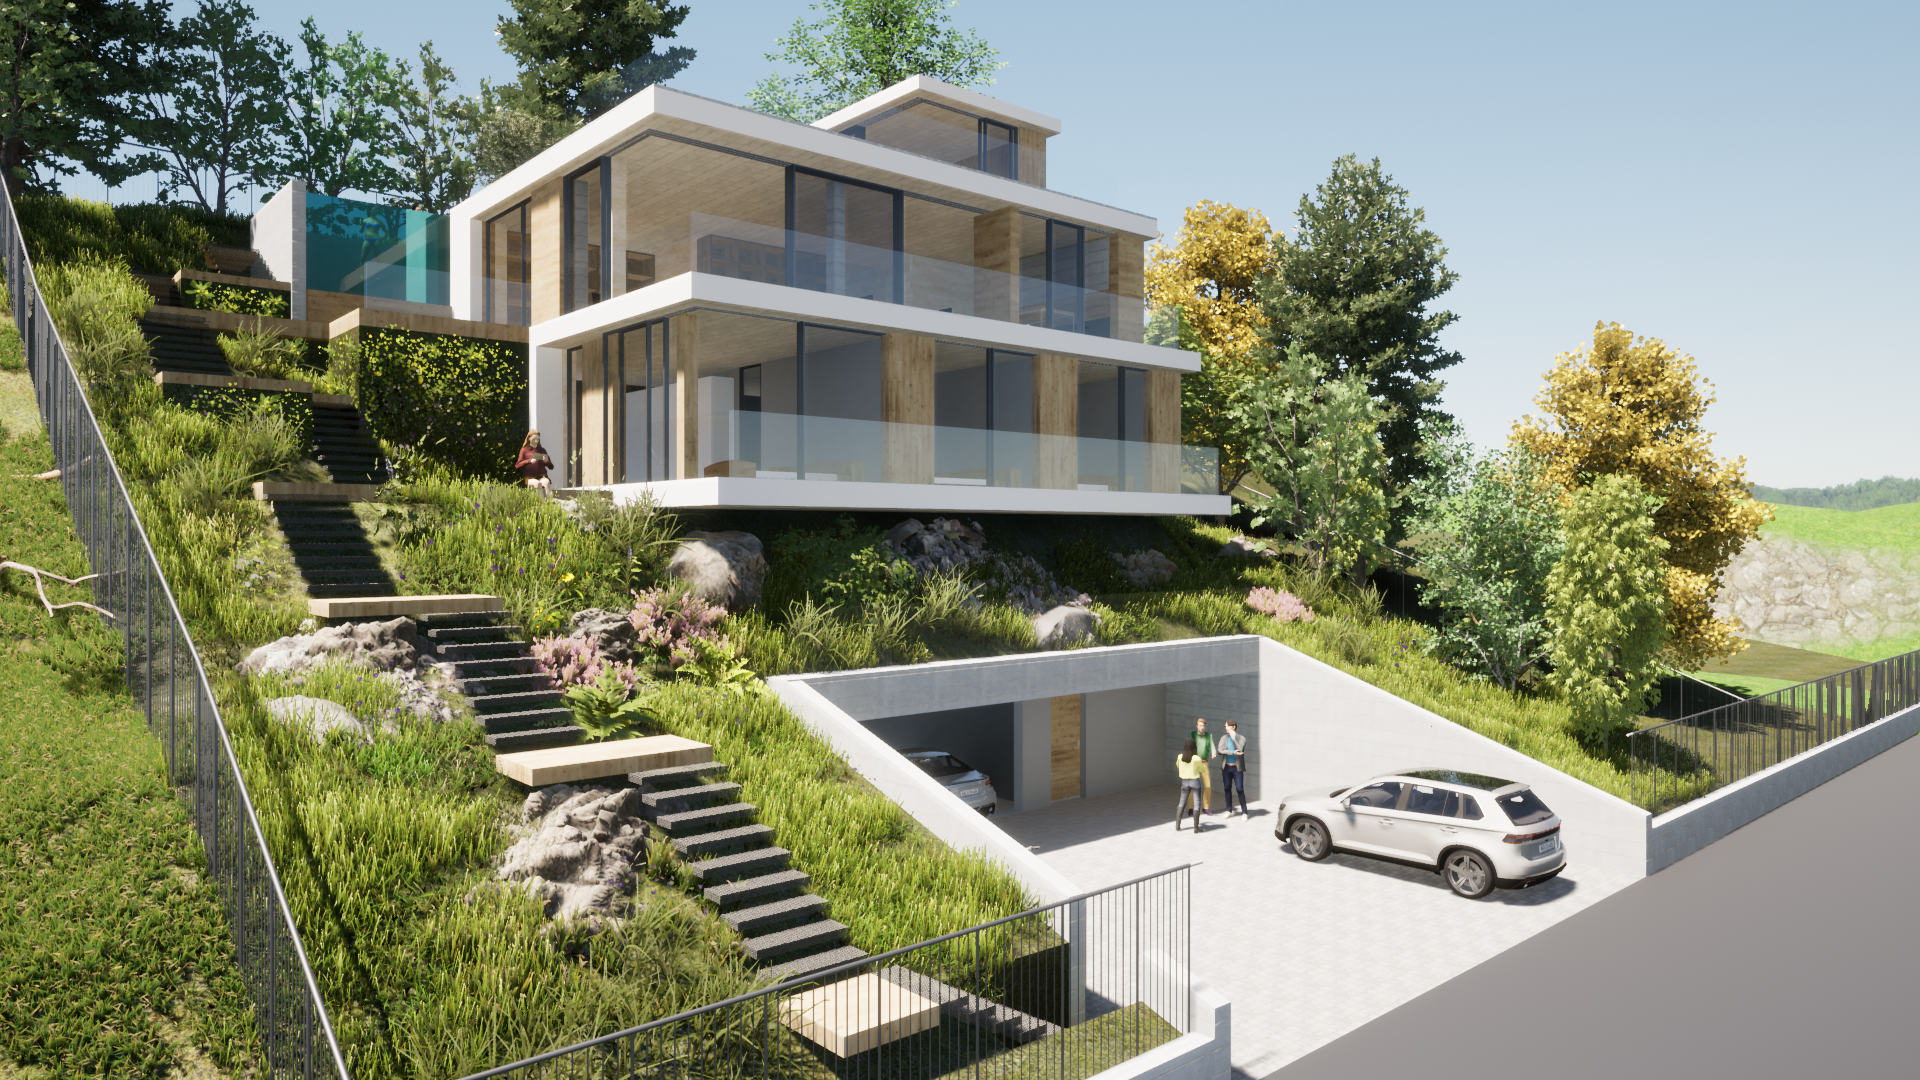
The main characteristics of the property are irregular shape with big slope and a wonderful view of the Black Sea and Varna town. The access to the property is from the south, from its lowest part.
The desire of the Clients was to build a modern house with an open space to the south, and a living room located as high as possible on the property, from where a wonderful view over the city and the sea opens.
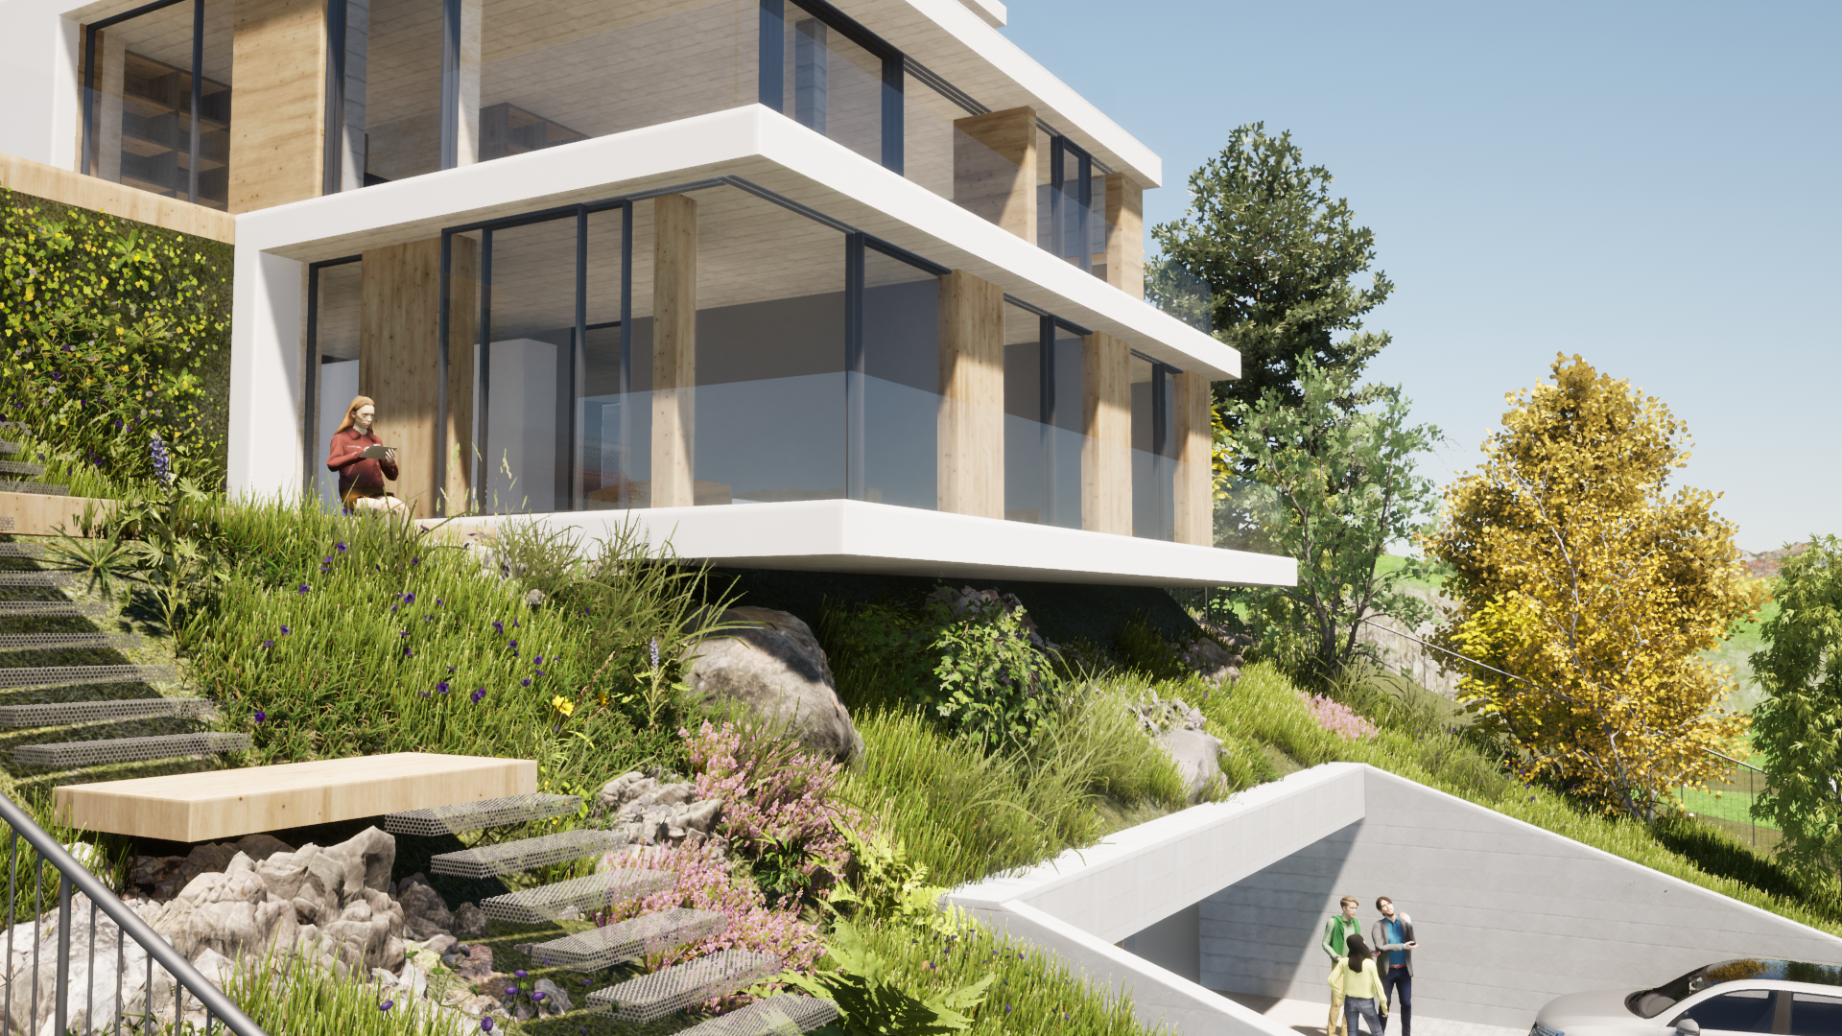
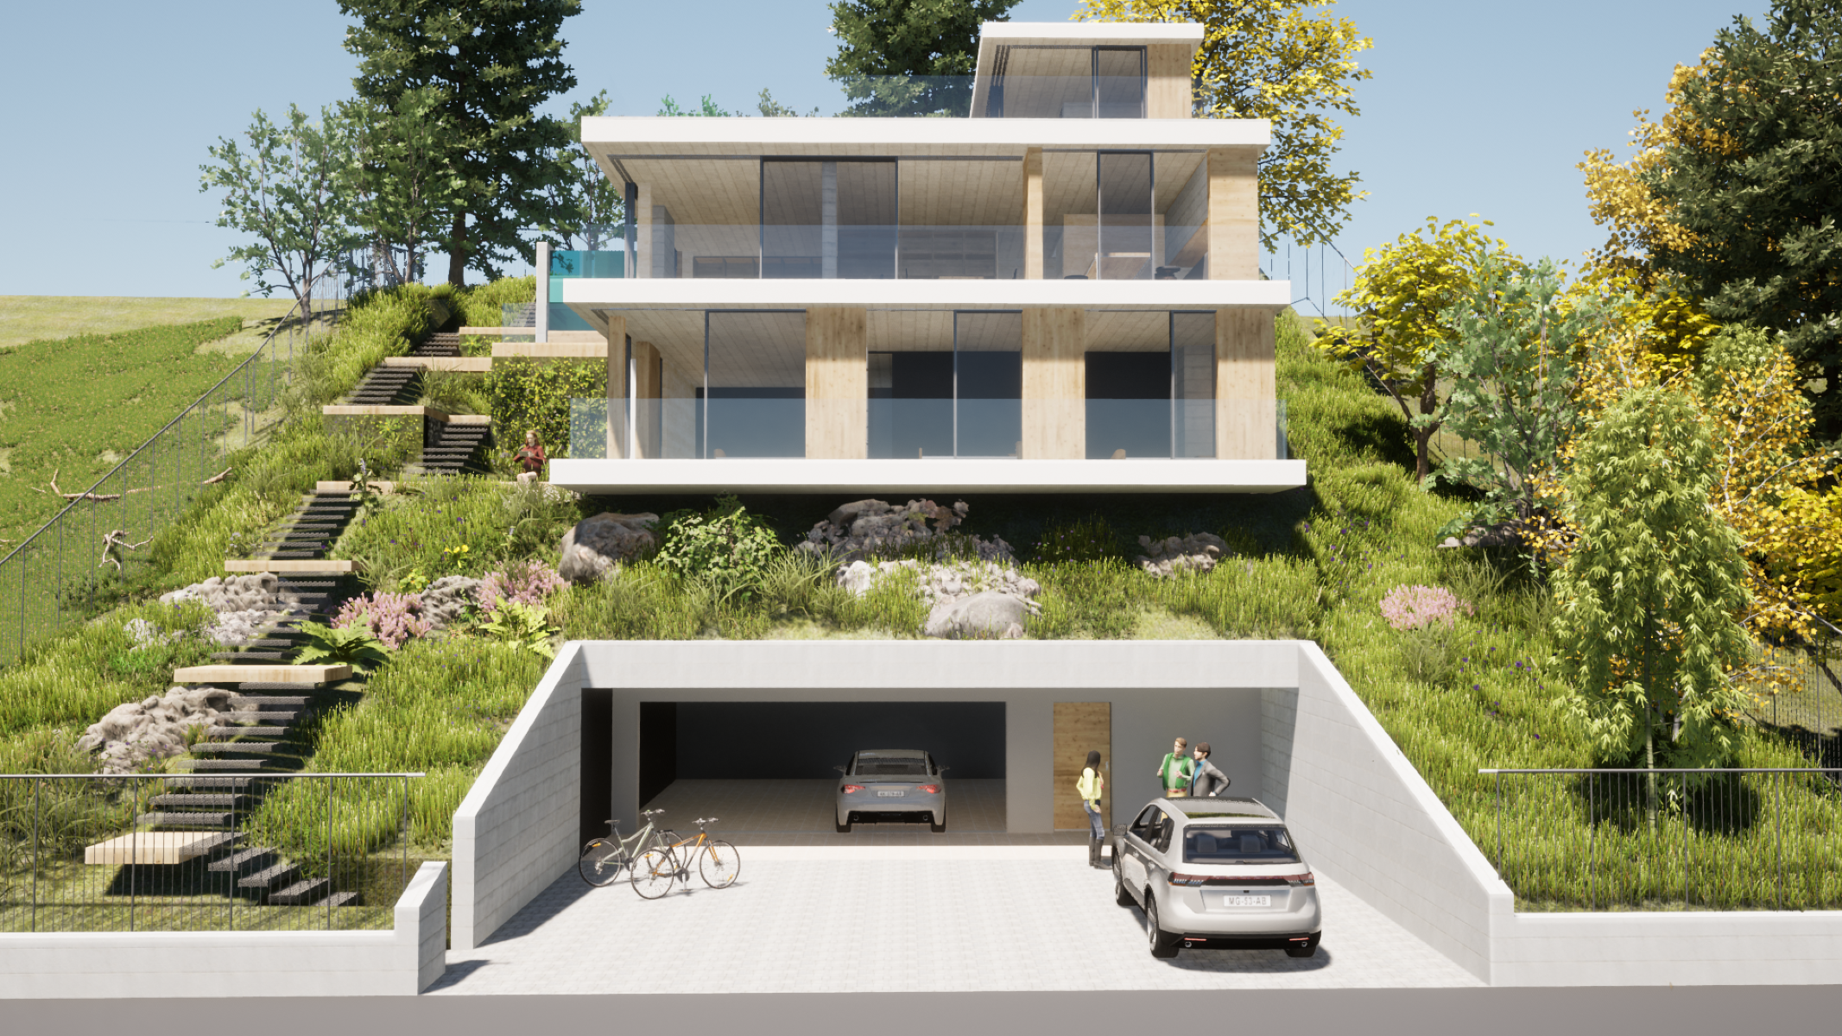
The house is design on five levels, due to the pronounced slope of the property, and it is located in the northern part of the property.
At street level is the first underground floor with a garage for two cars, a technical room and a spacious foyer leading to a staircase and elevator.
The next level is completely dug into the terrain and there is a fitness and storages.
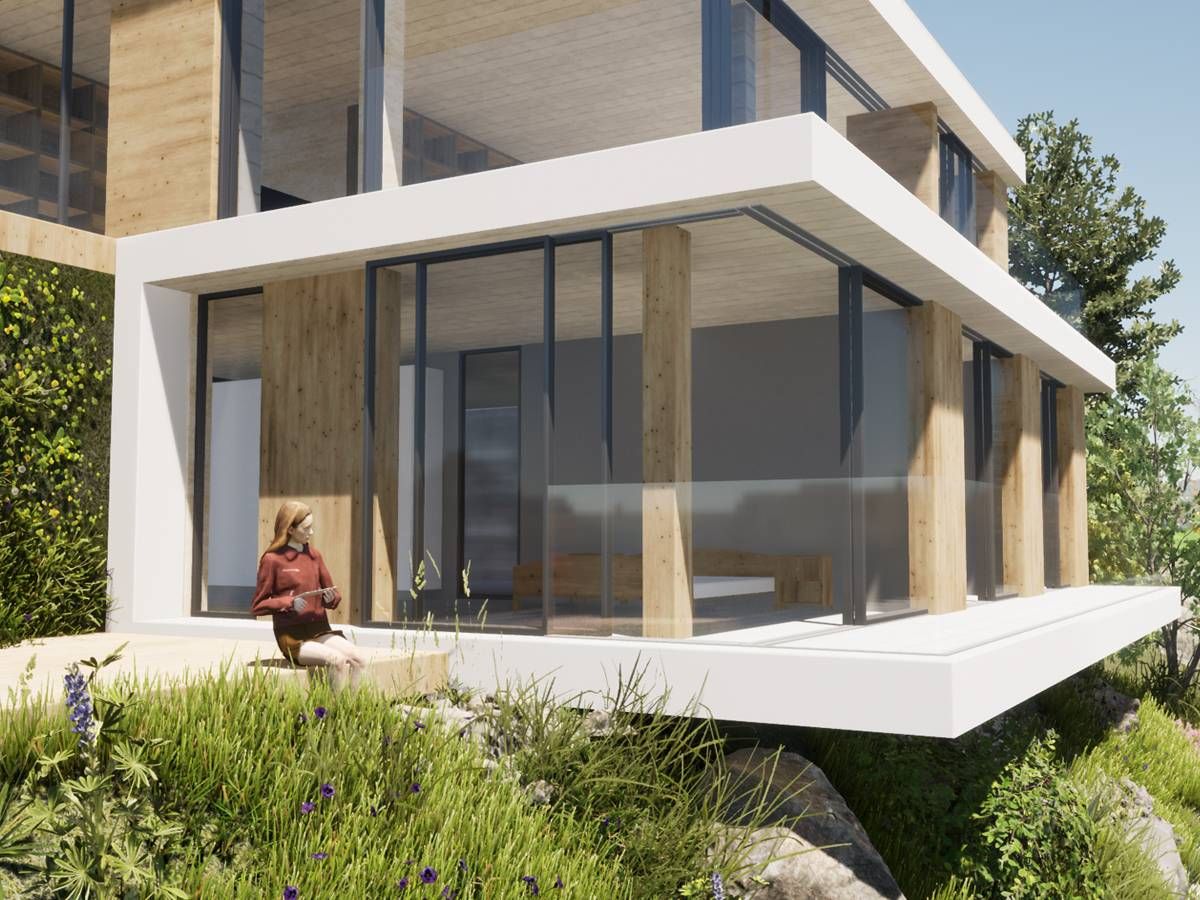
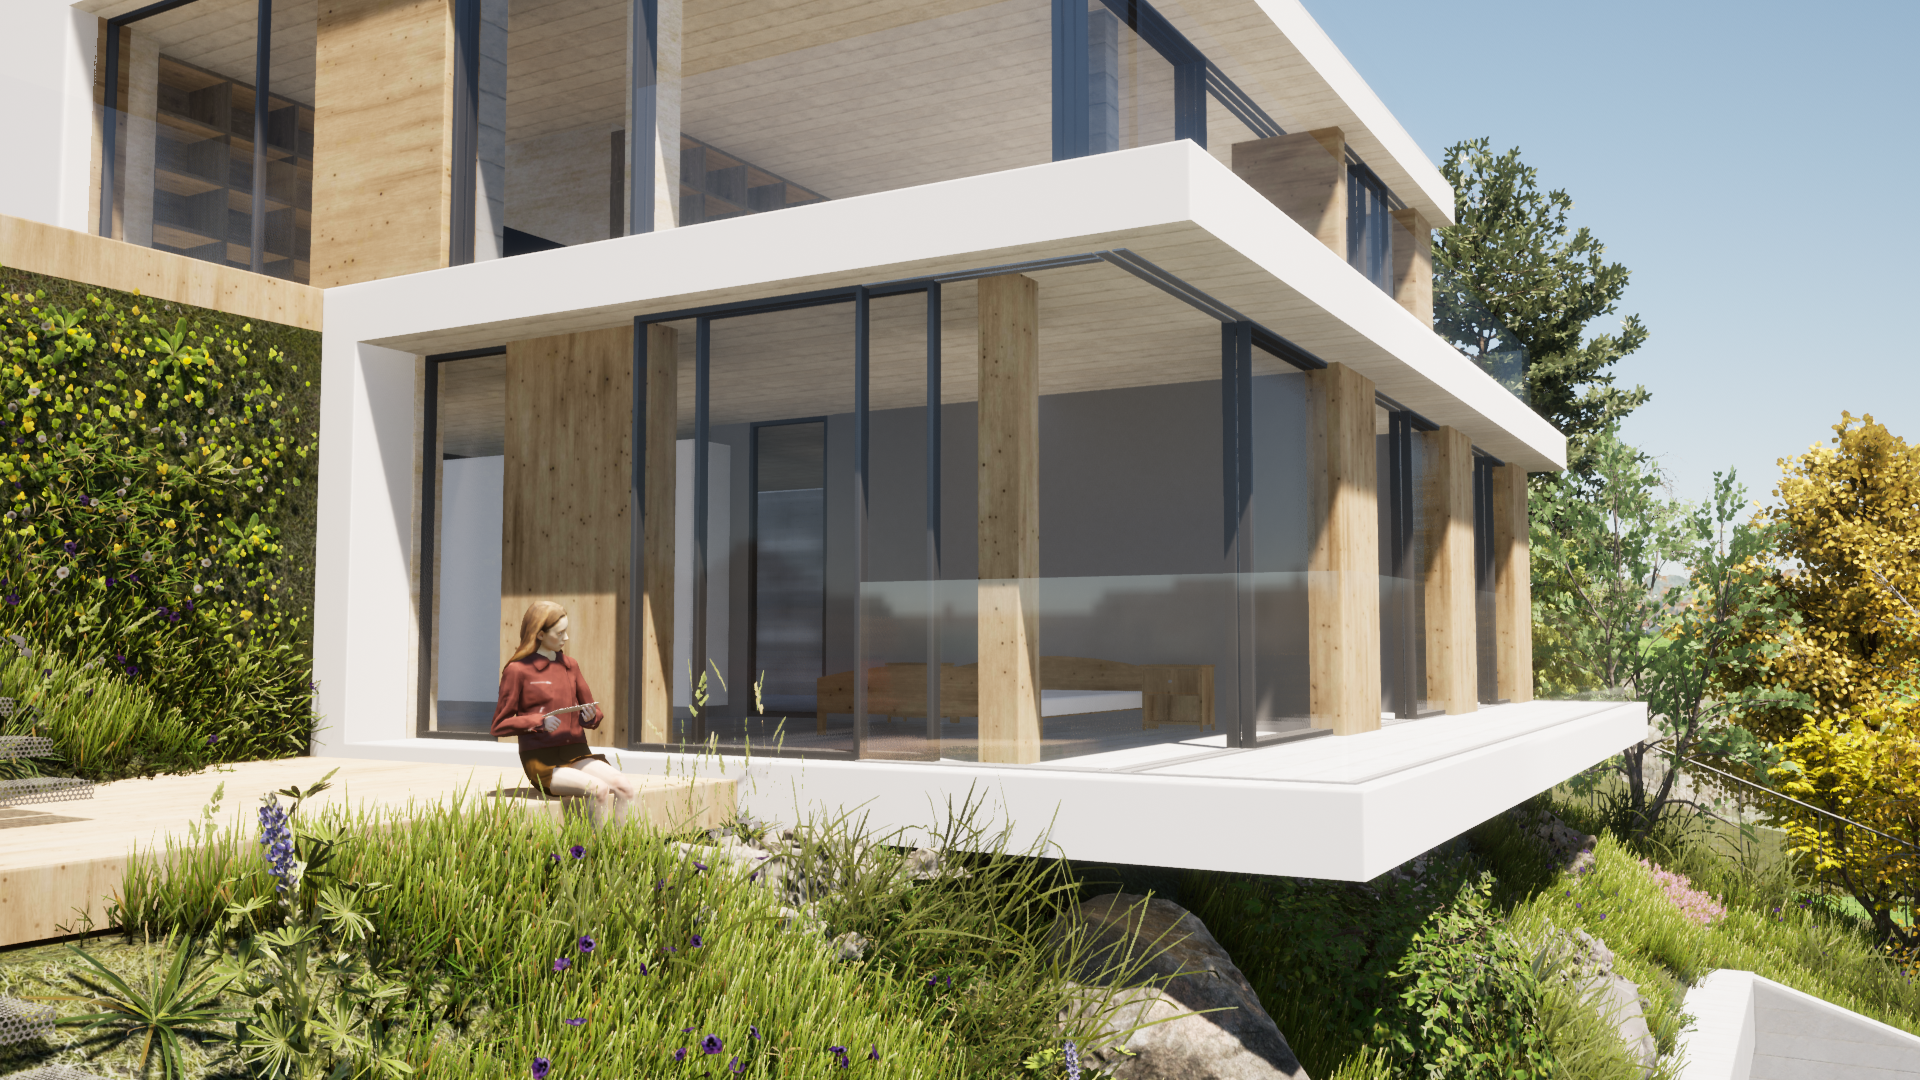
On the third level there is a bedroom for parents with a closet and a bathroom and two children's rooms with a bathroom and a laundry room. A large balcony opens in front of the bedrooms.
On the fourth level there is a spacious living room with a fireplace, a dining room and a kitchen, a storage room and a toilet.
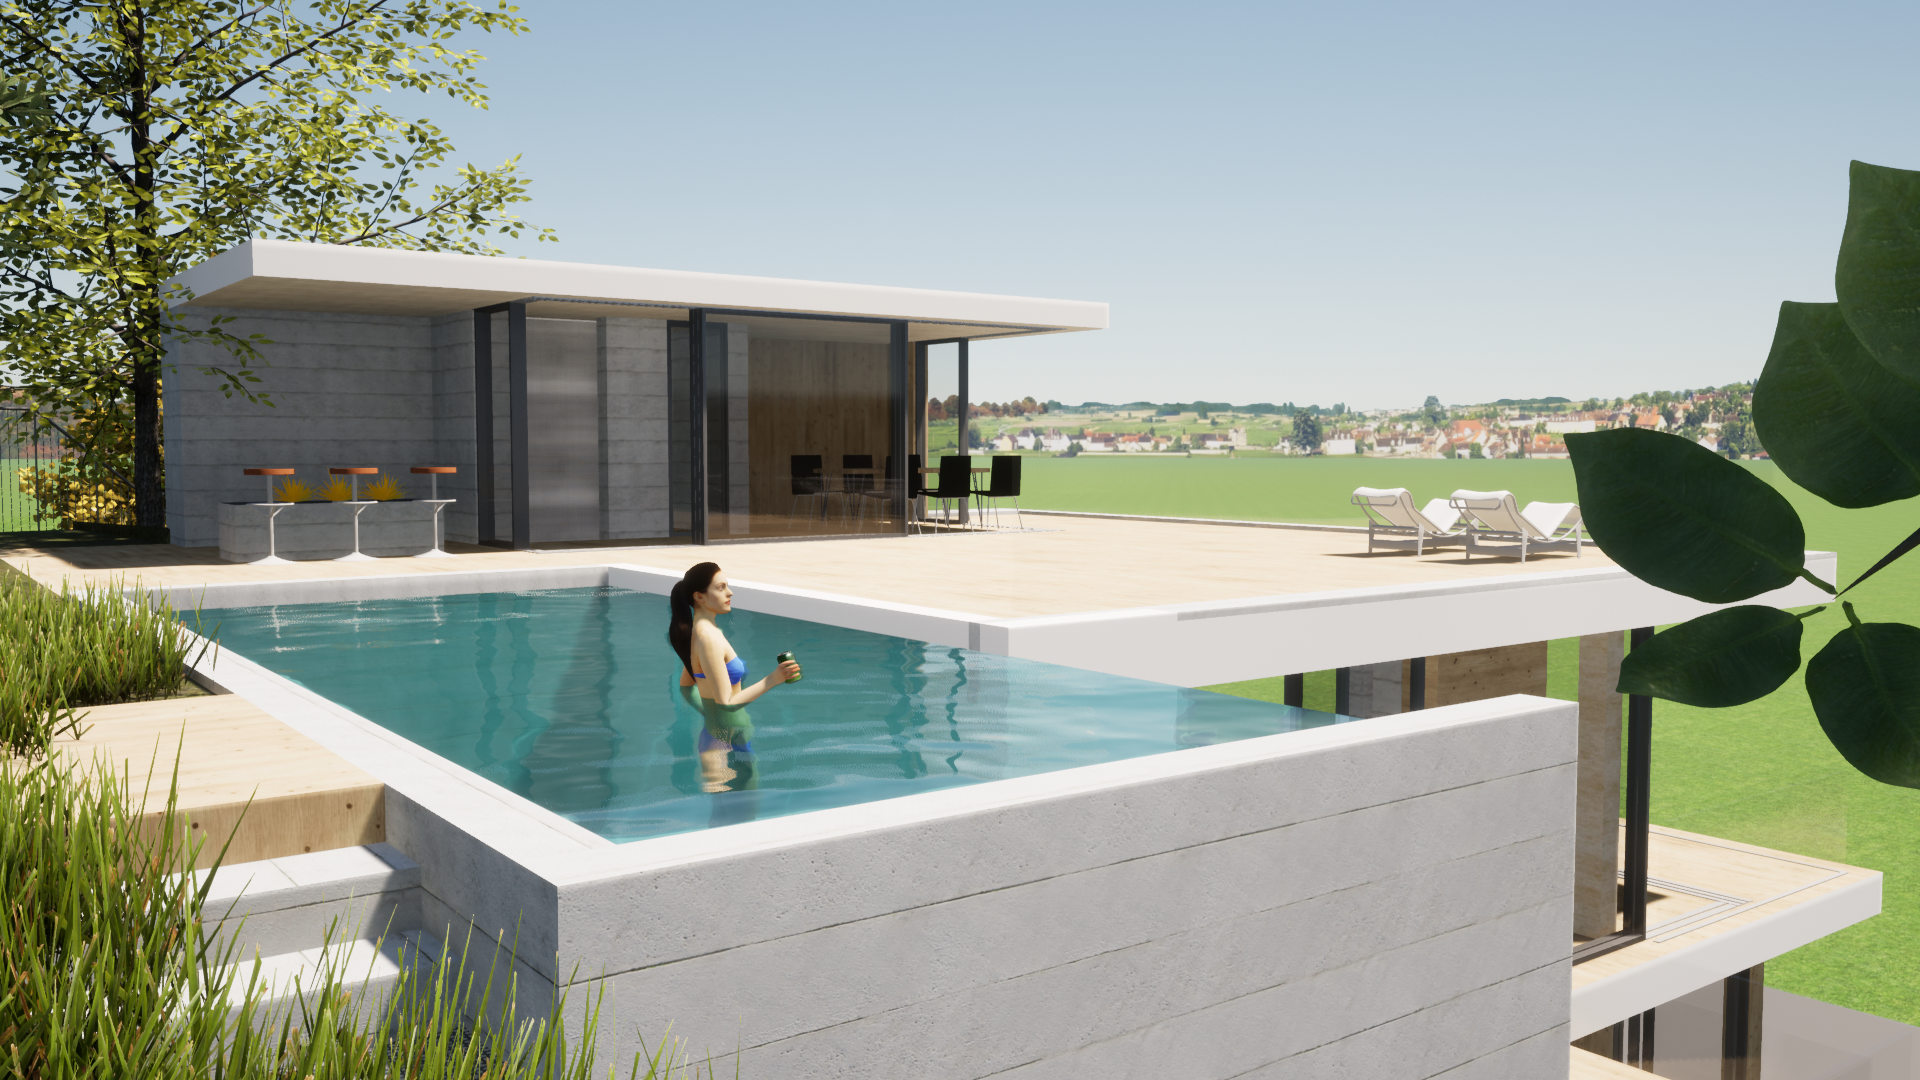
In front of them is a wonderful terrace, from which a wonderful view of the city and the Black Sea is revealed. On the last level there is an outdoor pool, a large panoramic terrace with a barbecue.
The building is designed in regular geometric volumes, which are emphasized by their different facade treatment. The facade is made of natural materials in light tones - white plaster, natural stone, glass and composite panels resembling wooden cladding. Thus, the feeling of a clean and minimalist home, naturally fitting into its surroundings, is emphasized.