House SMT
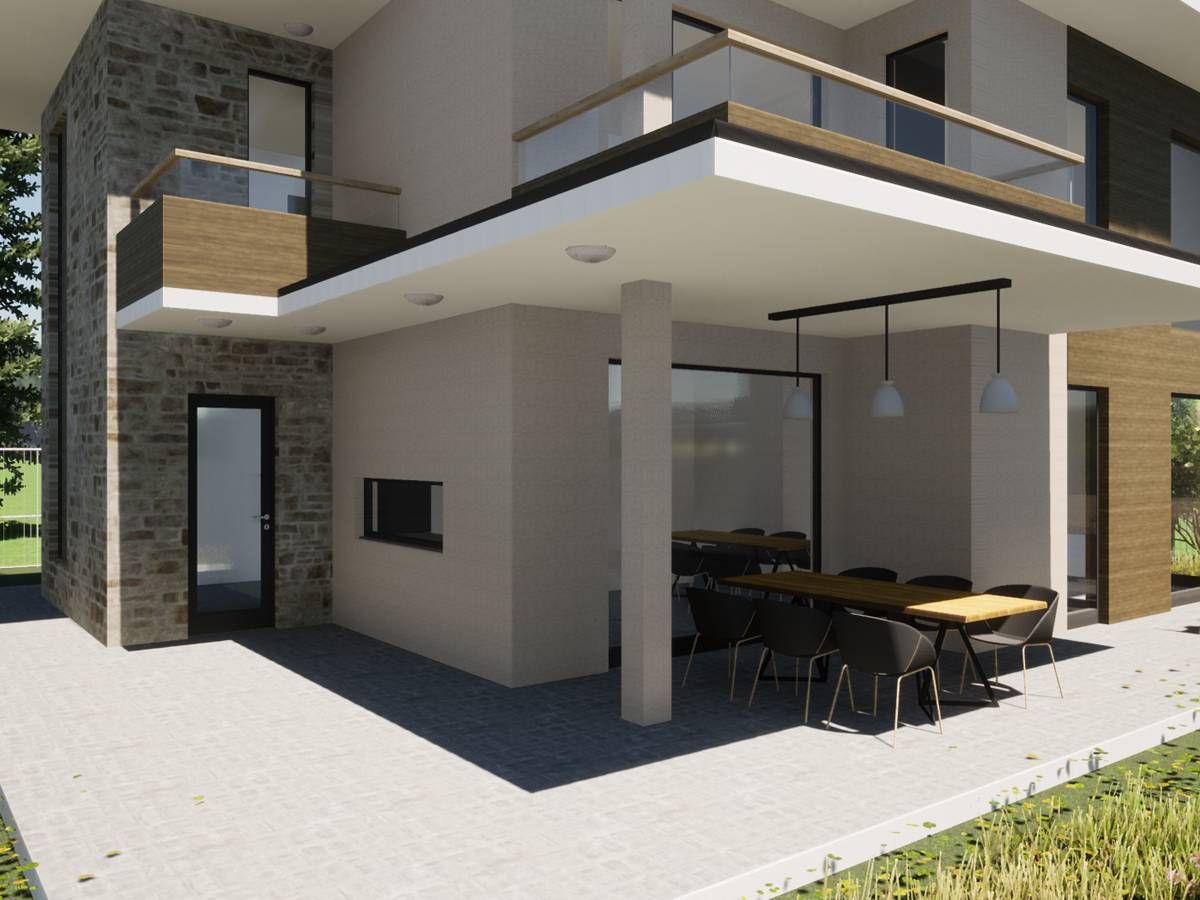
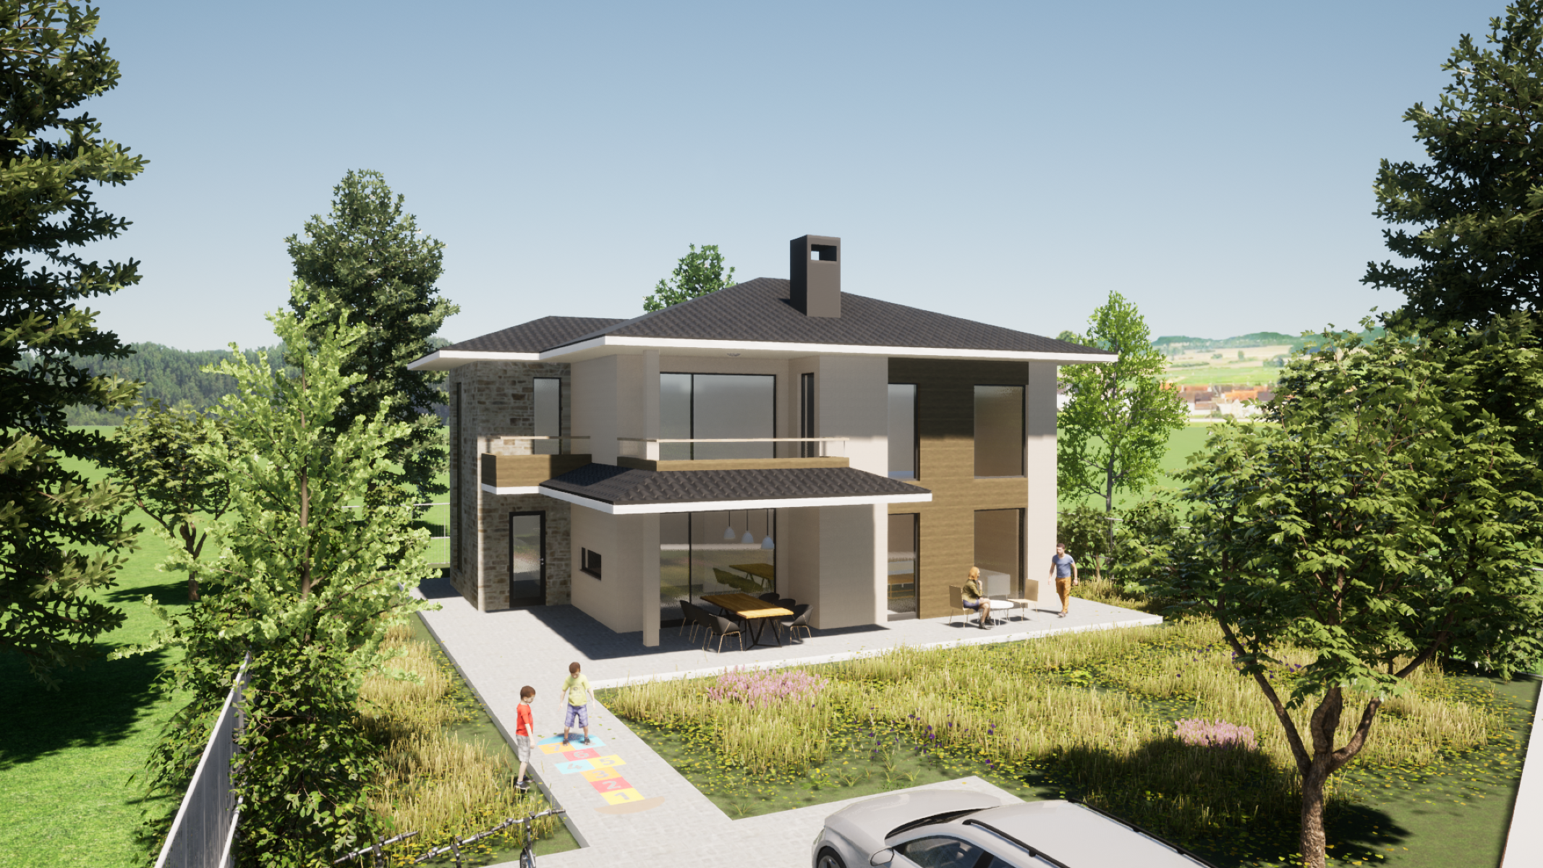
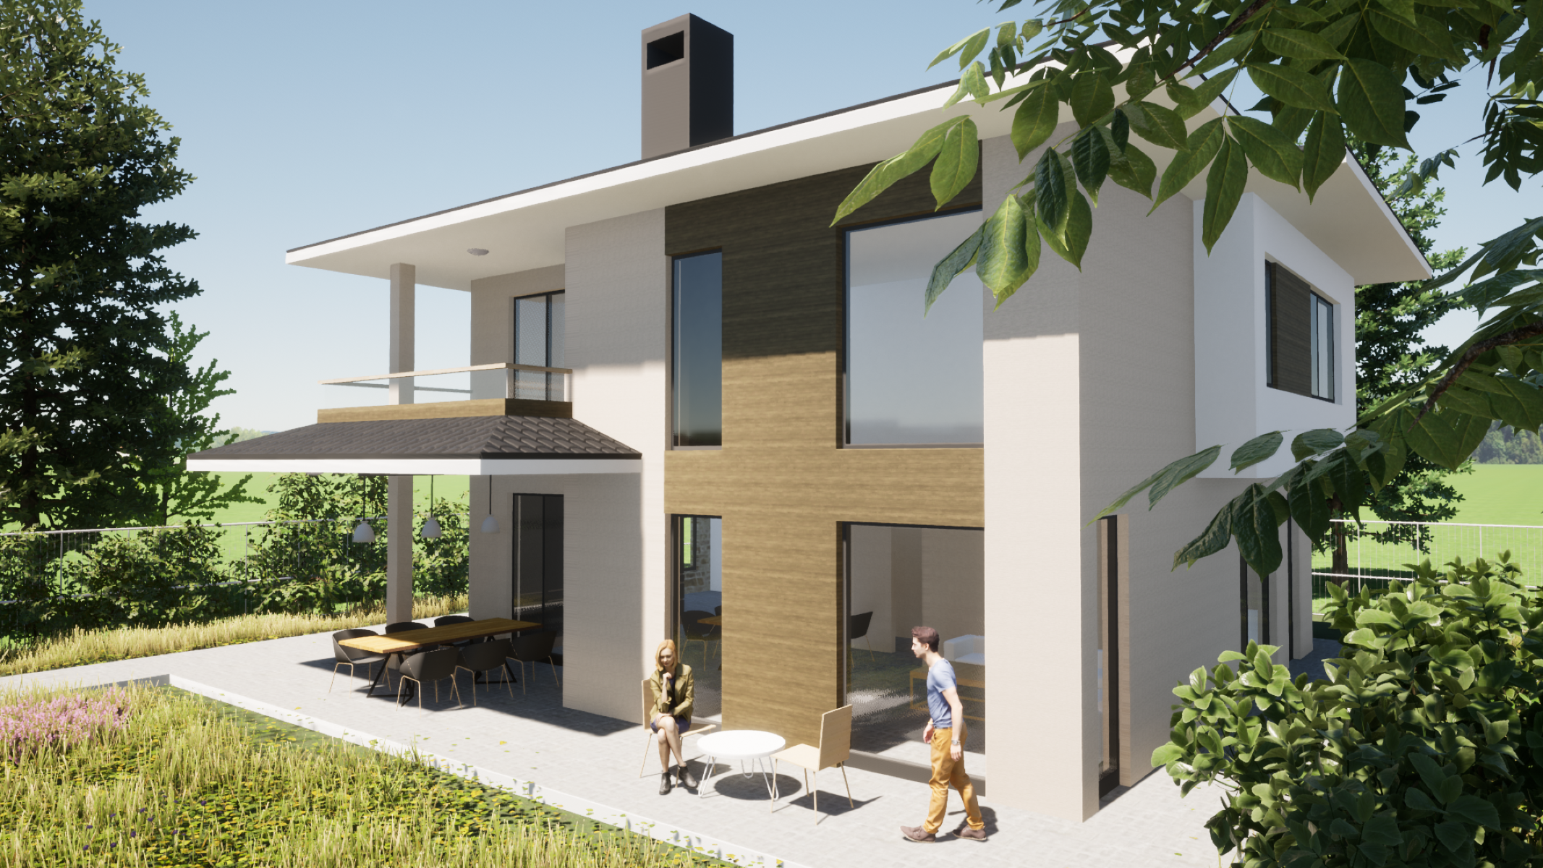
HOUSE SMT is a single family house, situated in Trakata, Varna. The house is designed on two levels, placed at the bottom of the plot with an open space to the South. On the first floor there is a spacious foyer, a large living room with a fireplace, a dining room and a kitchen, a guest bedroom with a bathroom and a closet and a storage room. In front of the kitchen there is a wonderful veranda with a view of the richly landscaped yard.
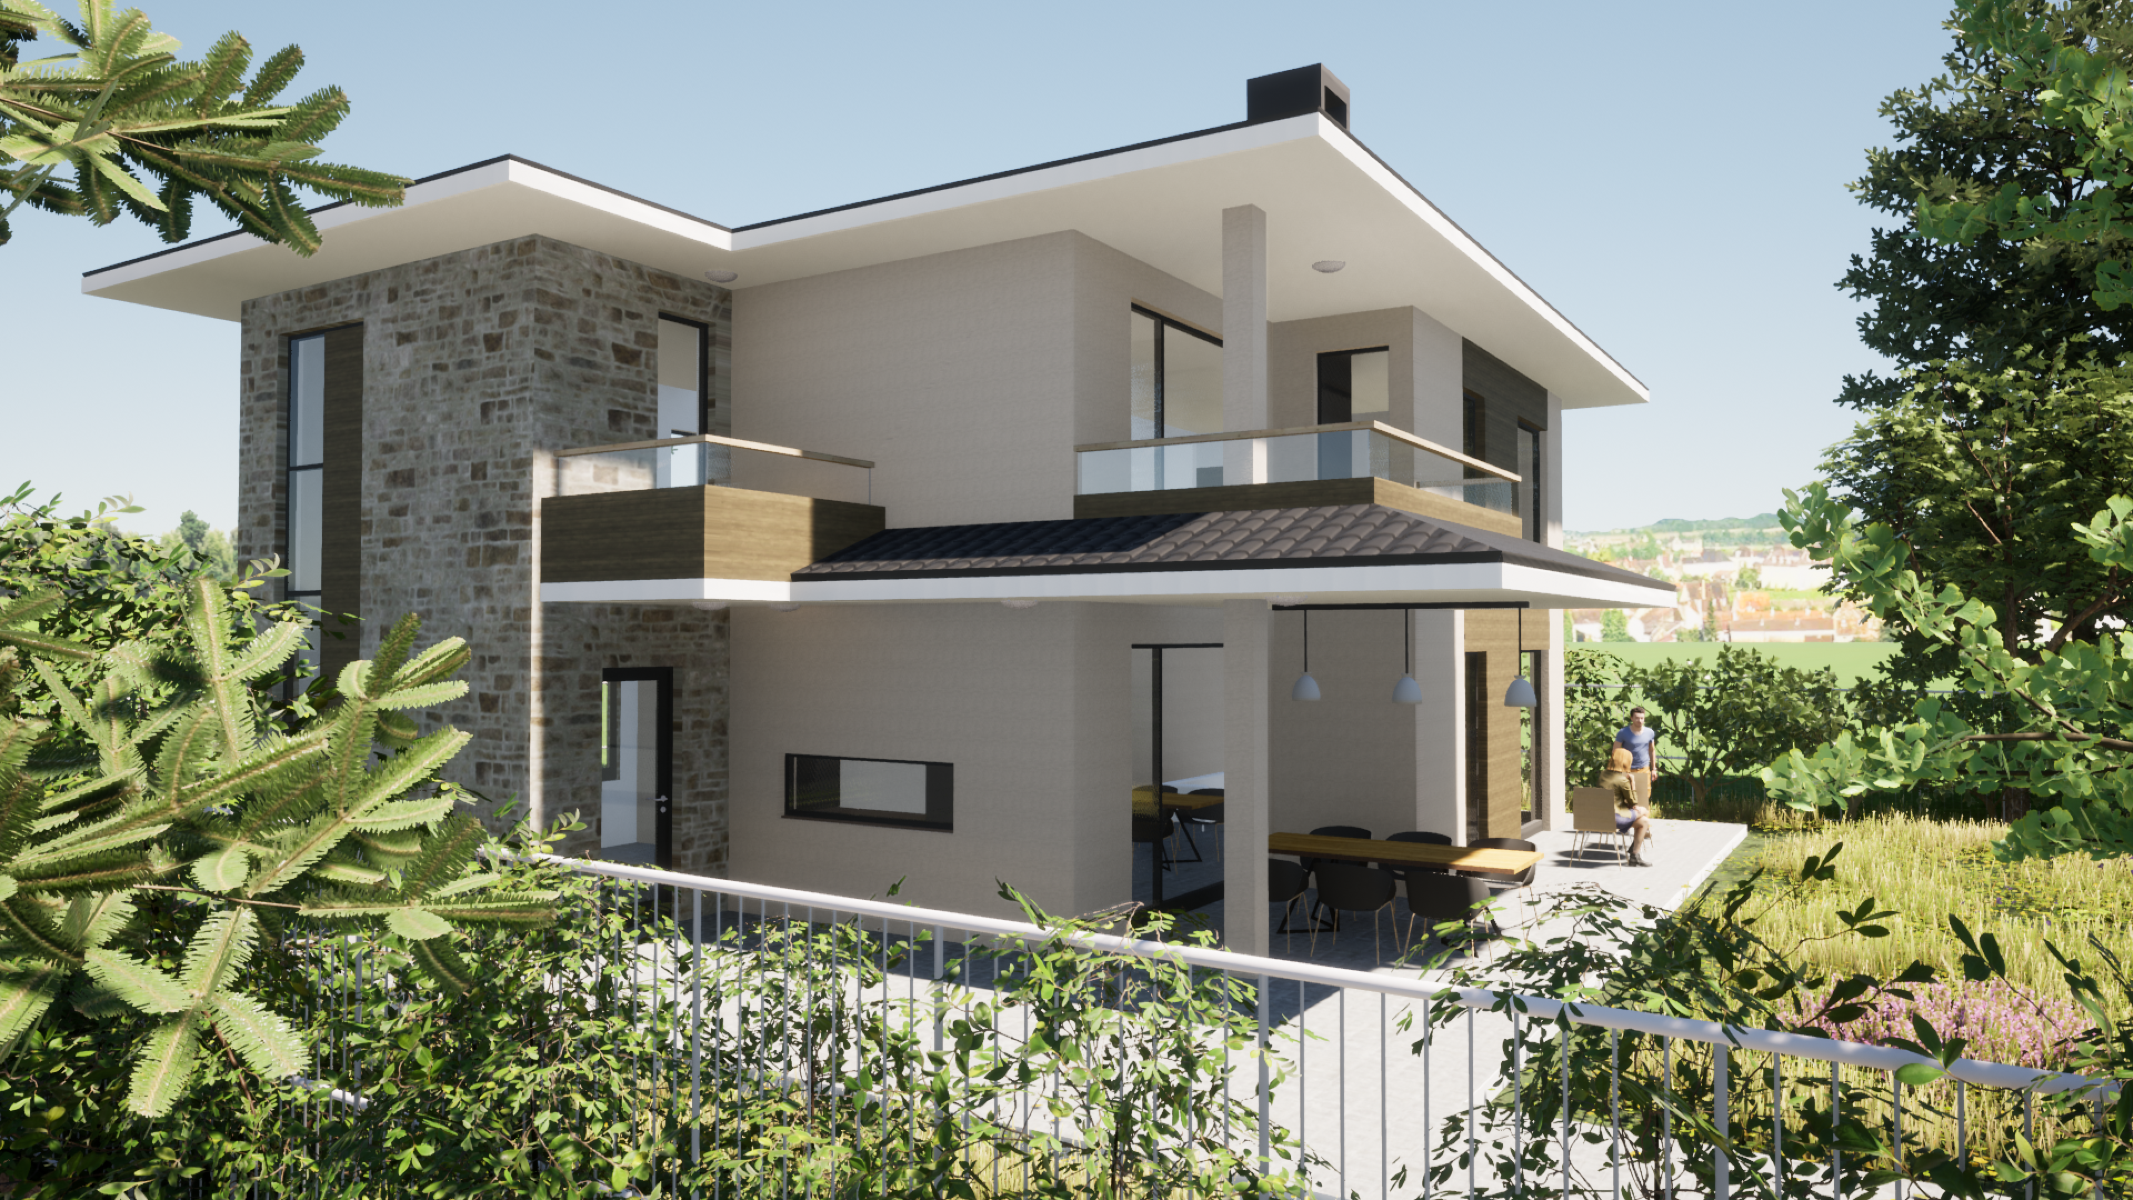
On the second level, there is a master bedroom with a closet and a bathroom and a large loggia. On this level there are two children's rooms with a shared bathroom and a laundry room.
The used materials for finishing the facades - stone, facade plaster, glass and composite panels, as well as the landscape, complement the feeling of a stylish and cozy home.