
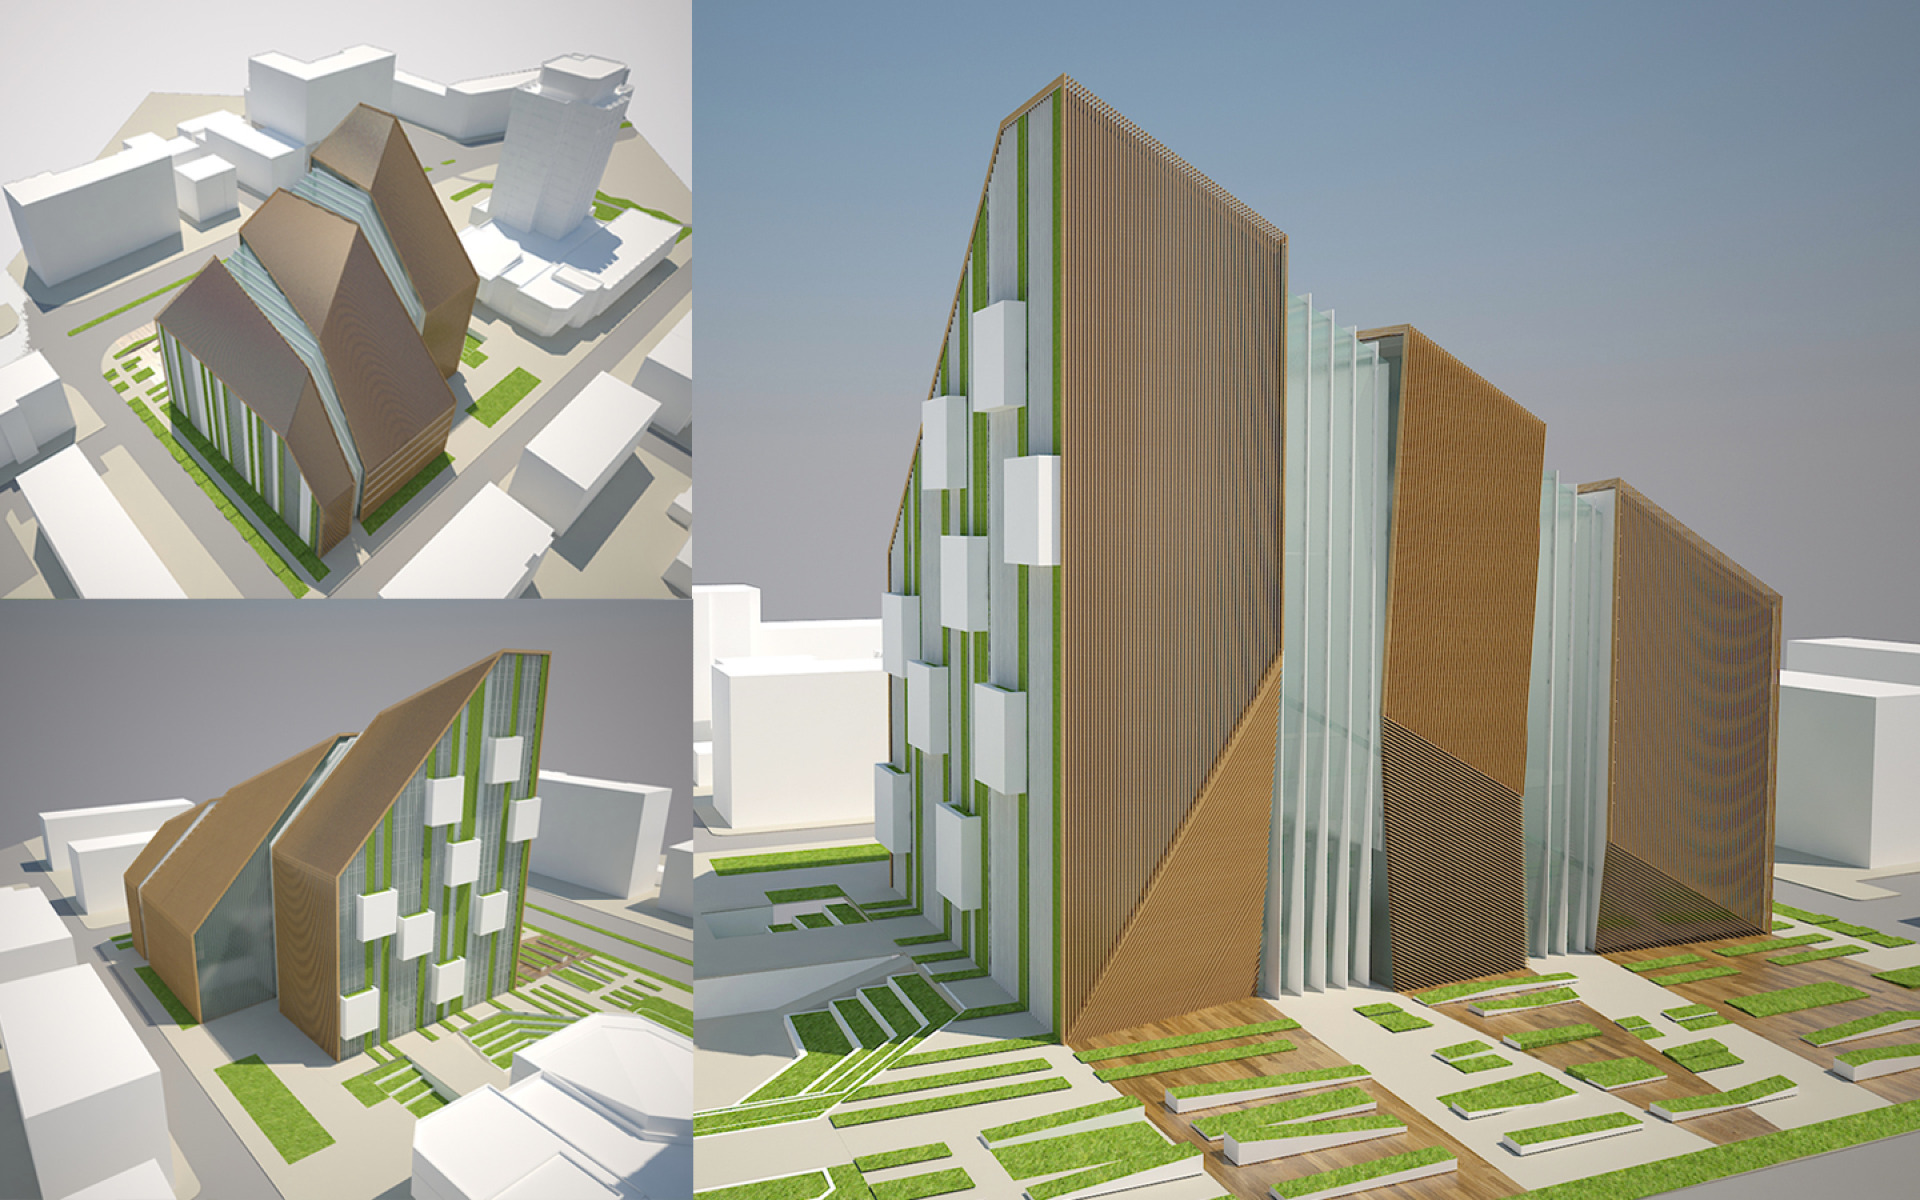
Varna Regional Library - International competition
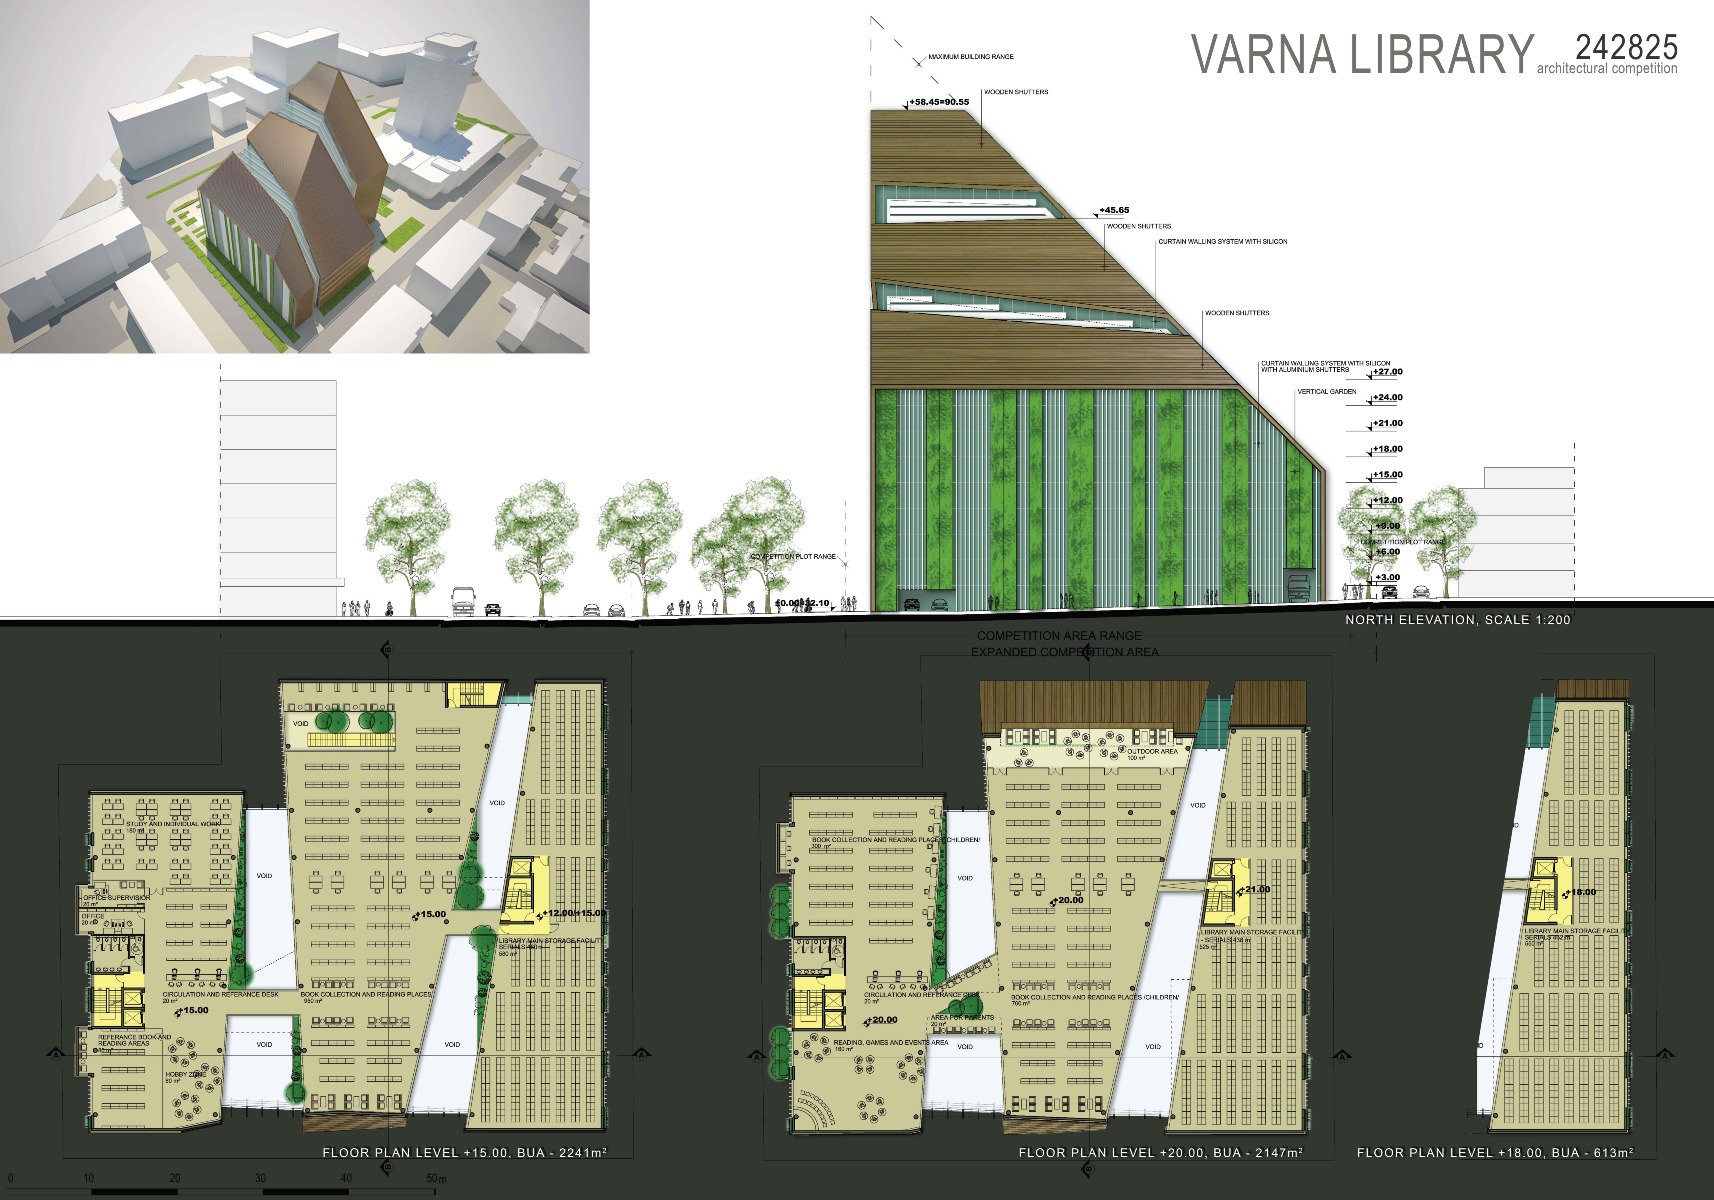
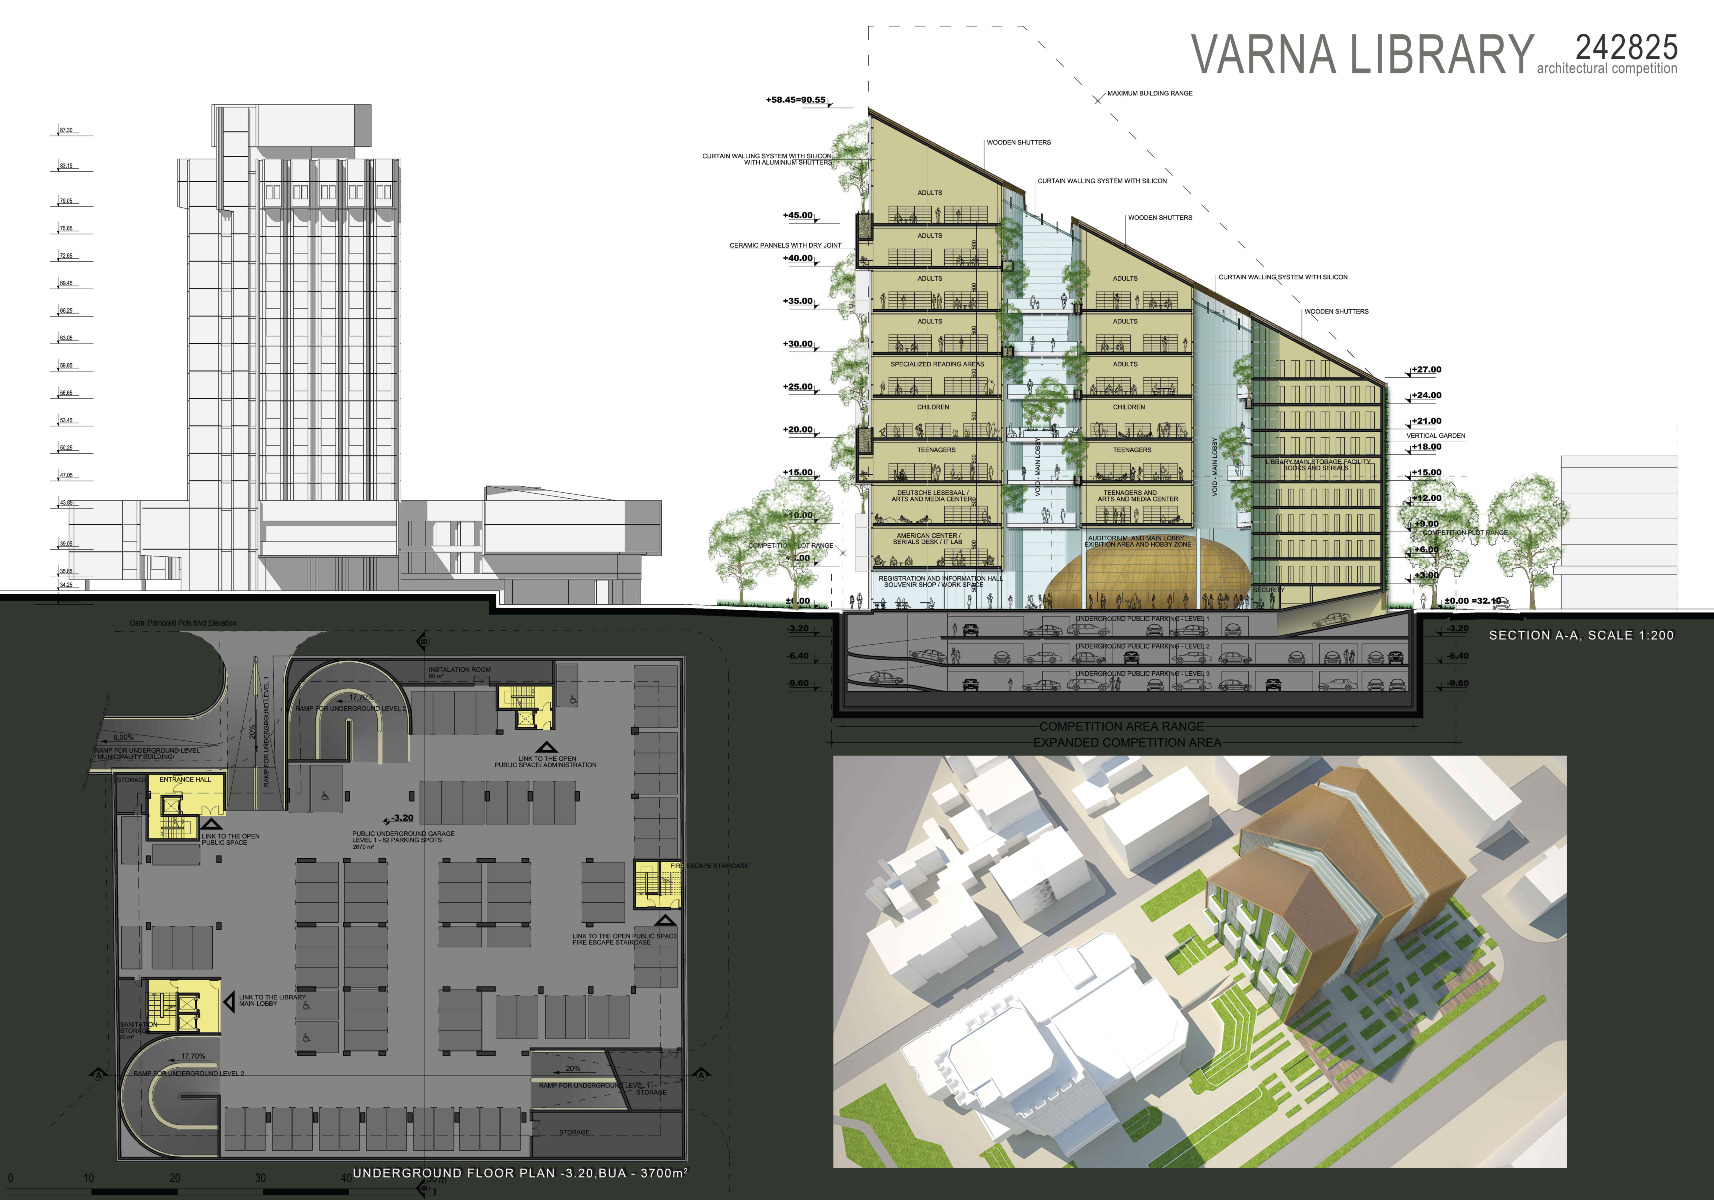
The new building of the Varna Regional Library will gather under one roof the library's collection, now scattered in six different buildings, and at the same time will create a new active public space in the center of Varna.
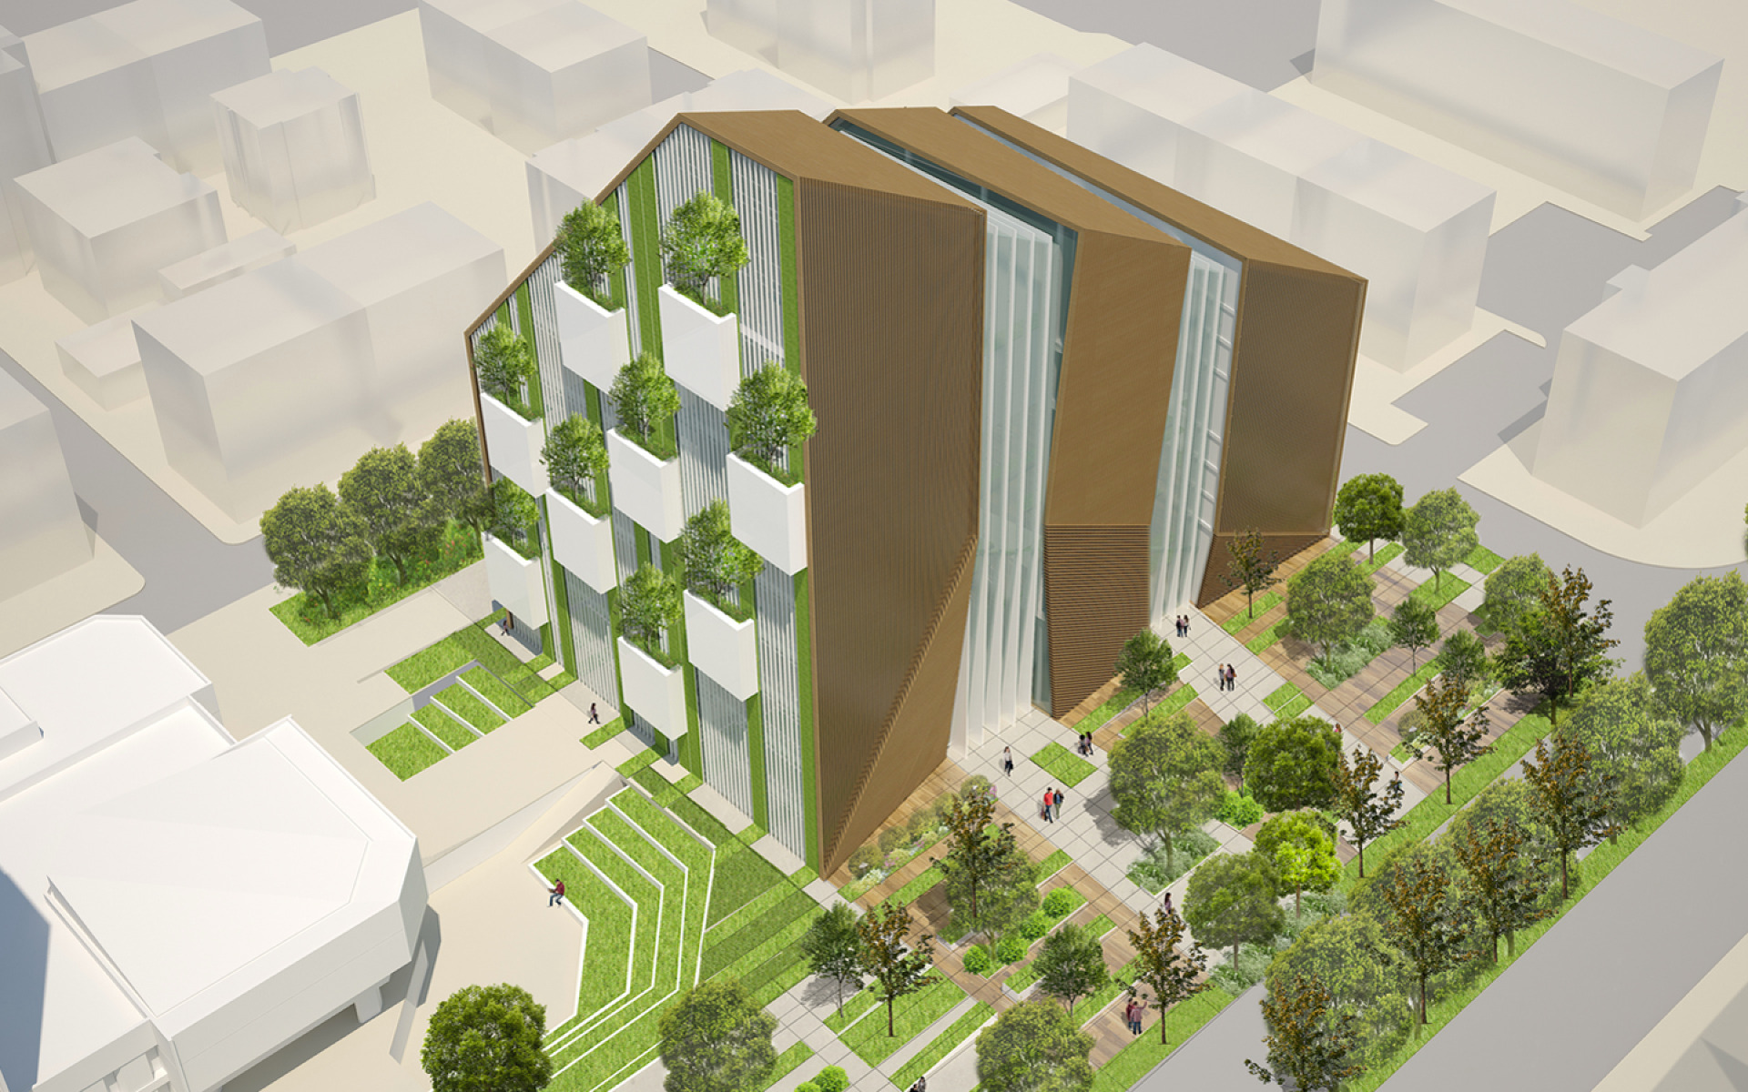
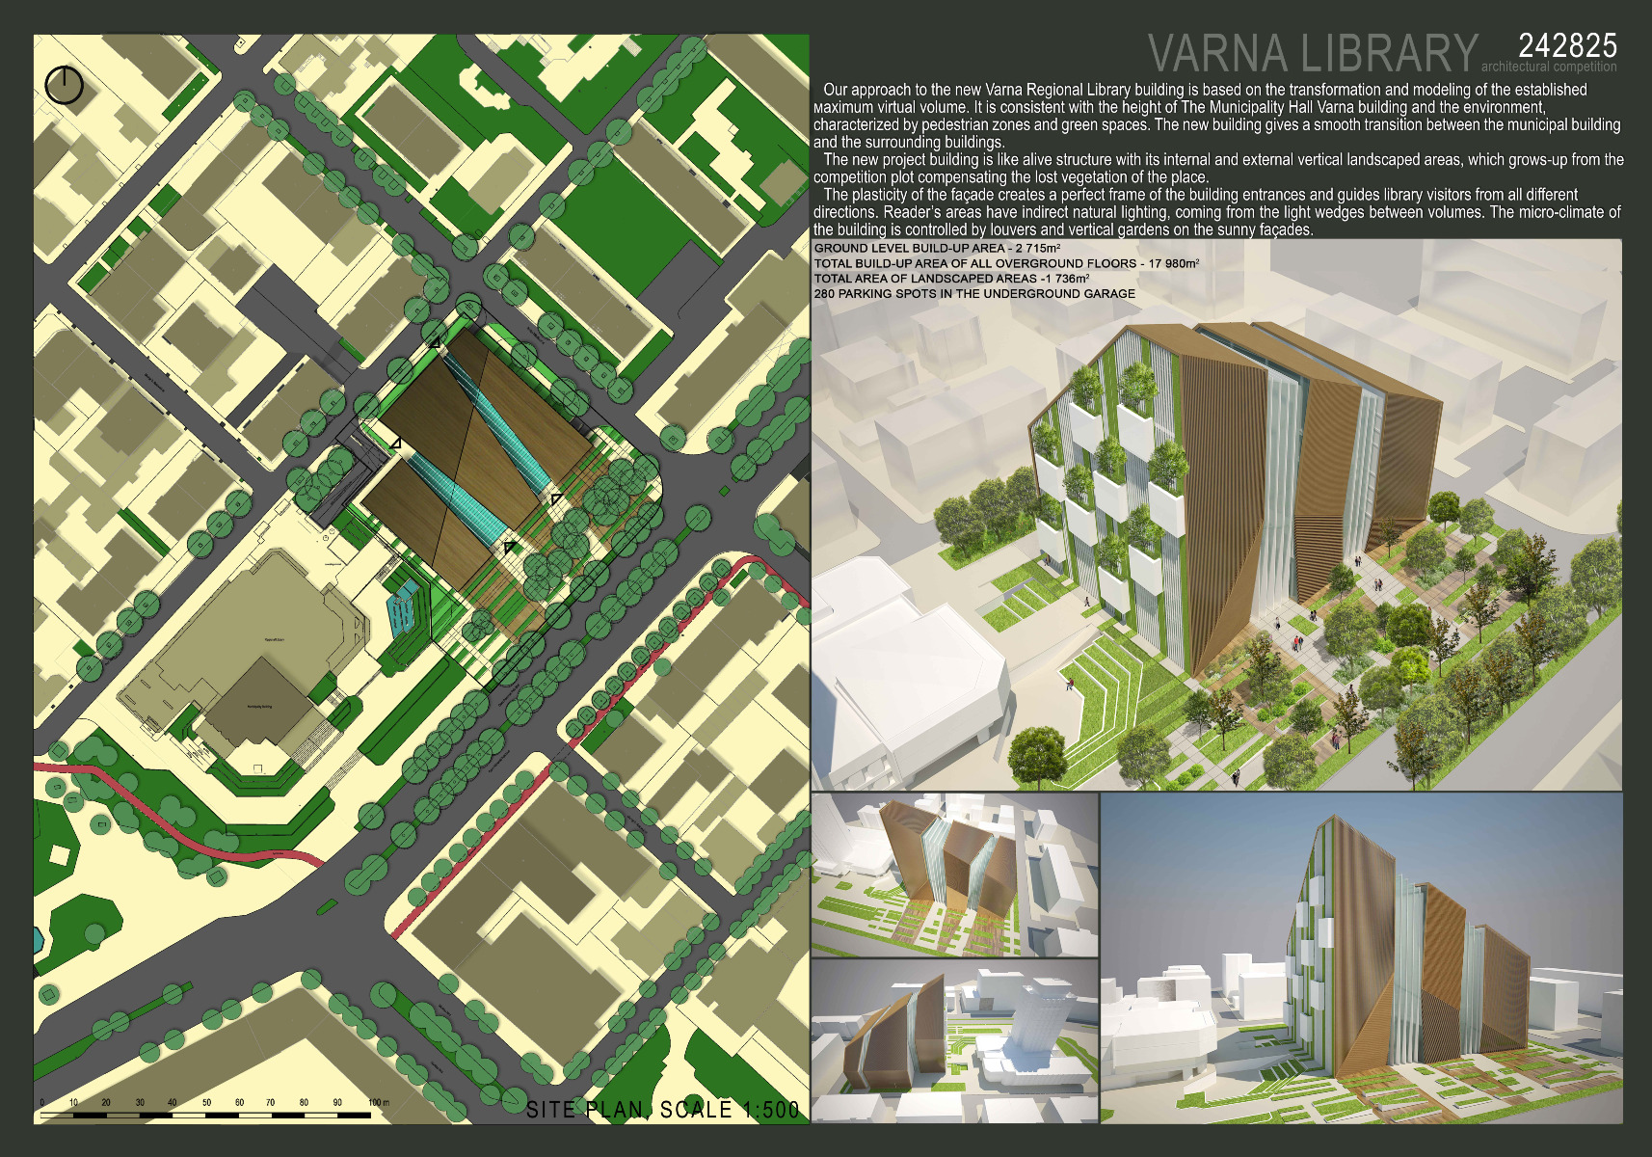
Our approach to the new Varna Regional Library building is based on the transformation and modeling of the established мaximum virtual volume. It is consistent with the height of The Municipality Hall Varna building and the environment, characterized by pedestrian zones and green spaces. The new building gives a smooth transition between the
municipal building and the surrounding buildings.
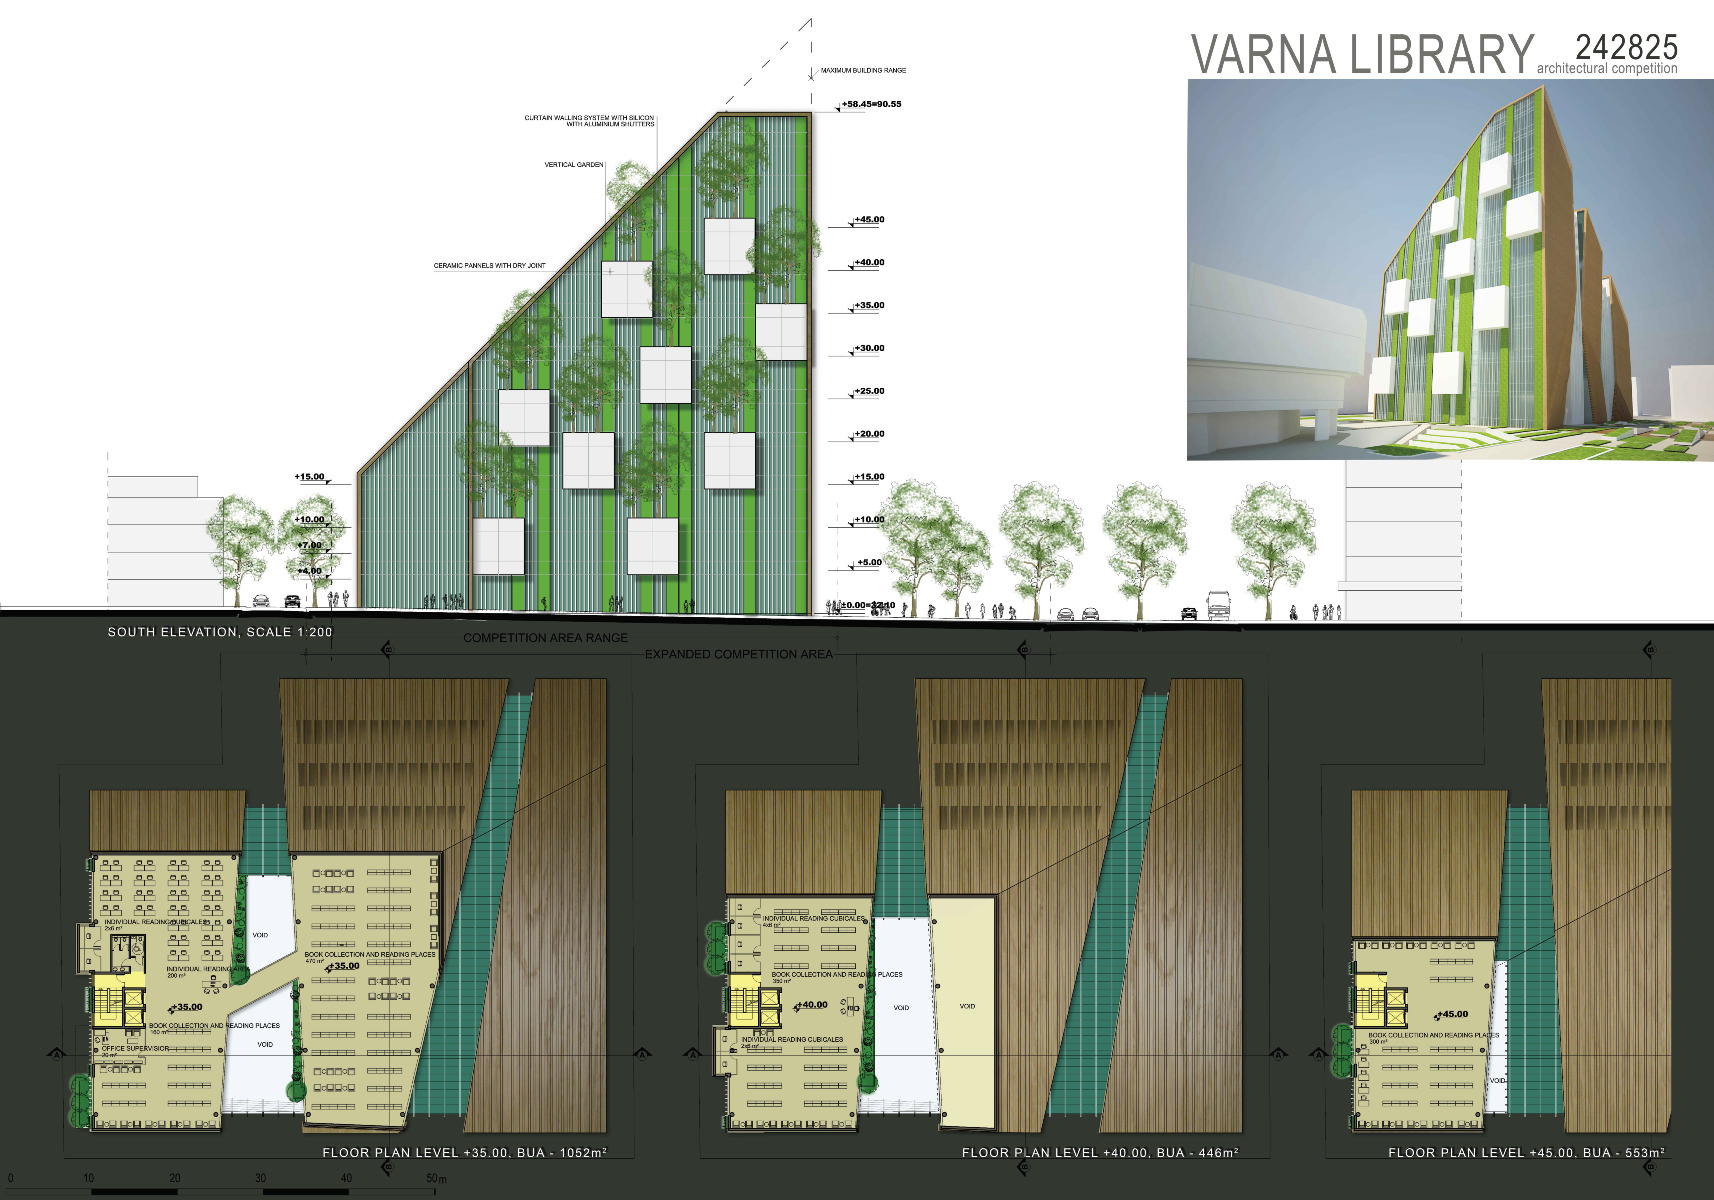
The new project building is like alive structure with its internal and external vertical landscaped areas, which grows-up from the
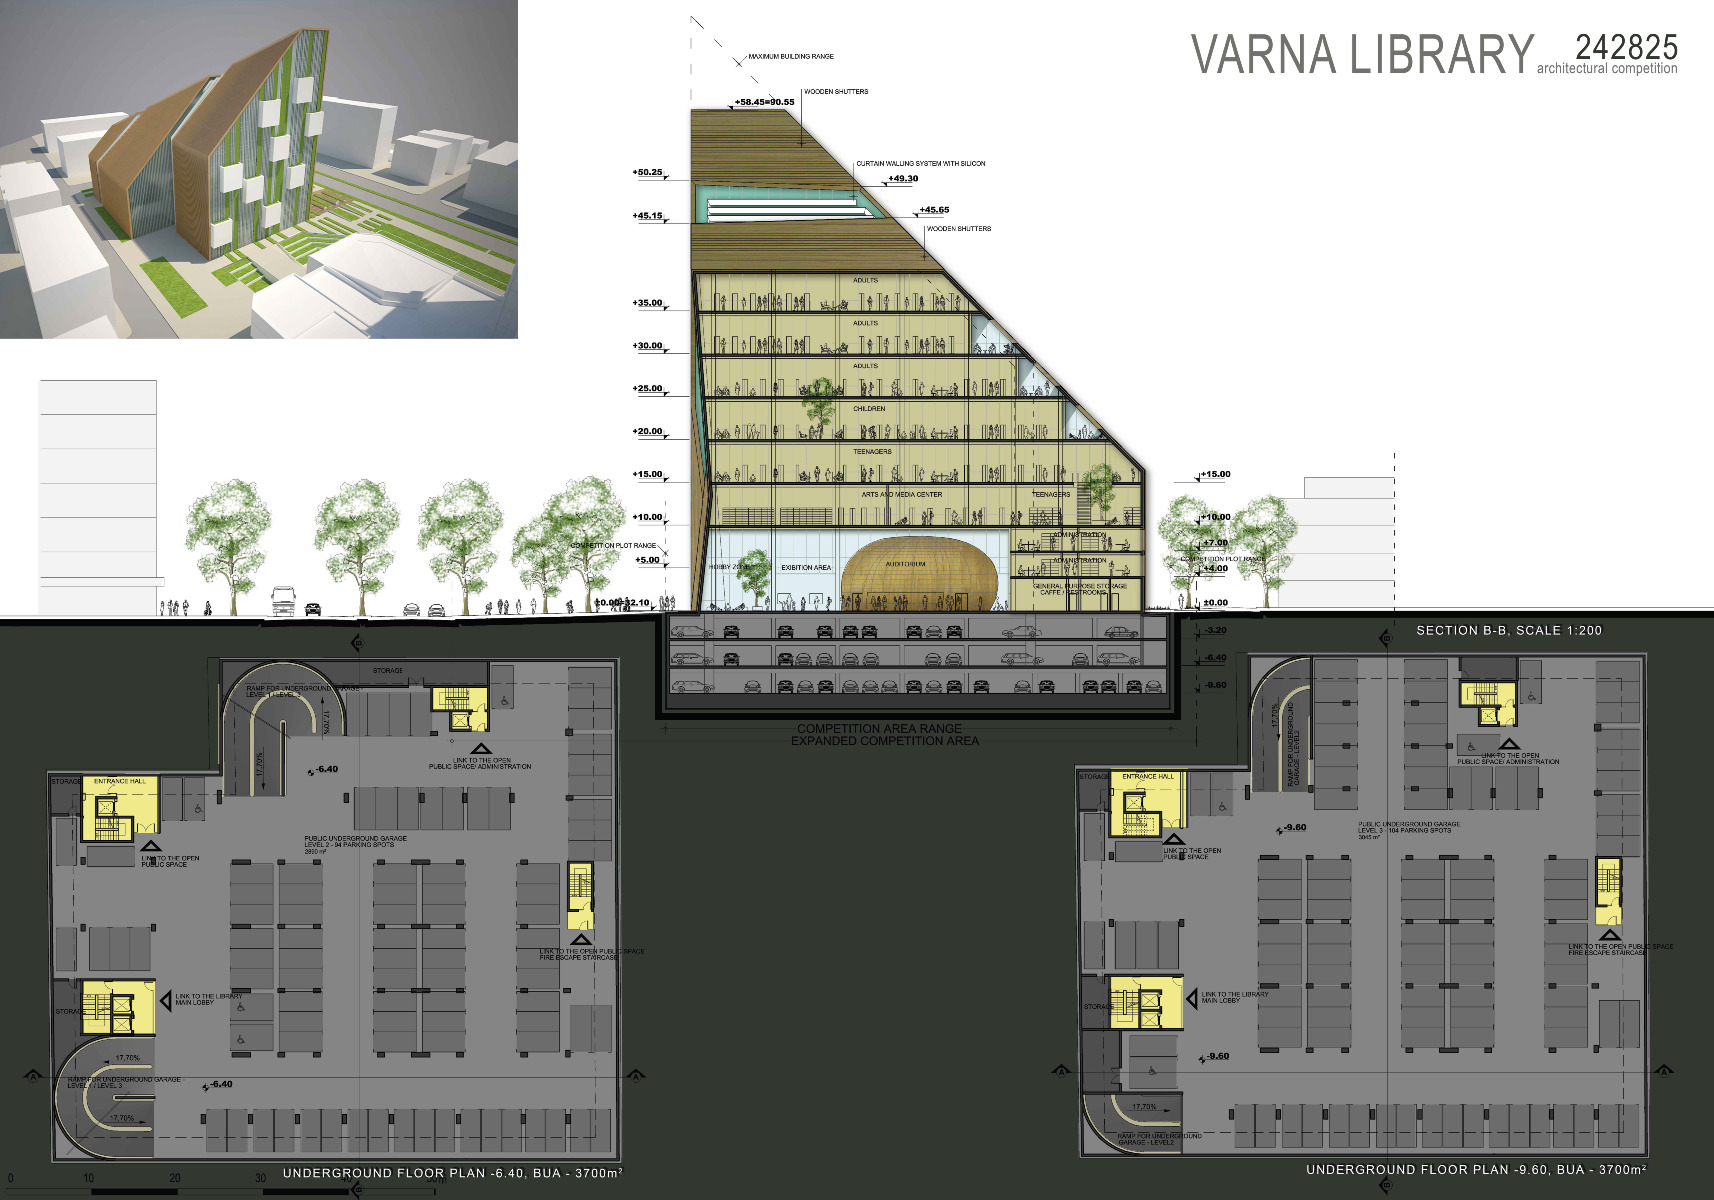
competition plot compensating the lost vegetation of the place. The plasticity of the façade creates a perfect frame of the building entrances and guides library visitors from all different directions. Reader’s areas have indirect natural lighting, coming from the light wedges between volumes. The micro-climate of the building is controlled by louvers and vertical gardens on the sunny façades.
Location: city of Varna
Phase: Conceptual design 2015
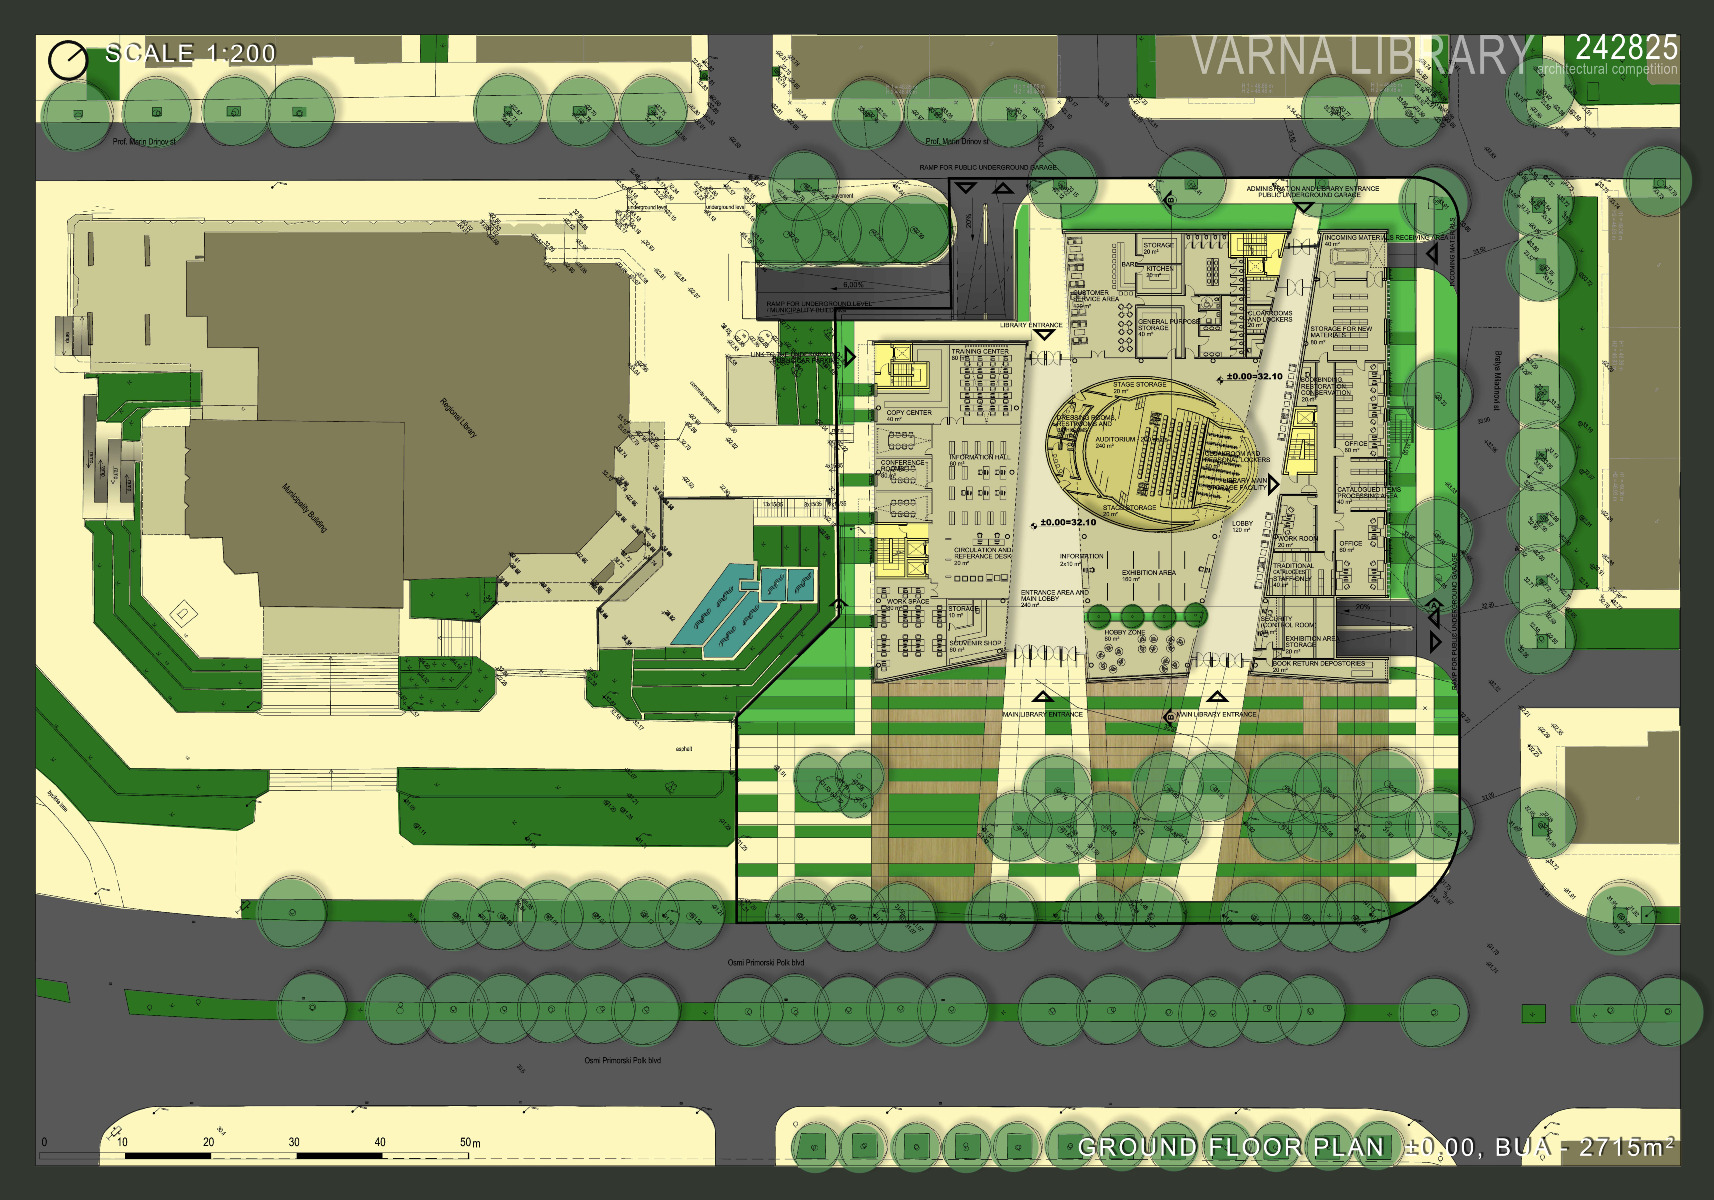
Ground level built-up area - 2 715m2
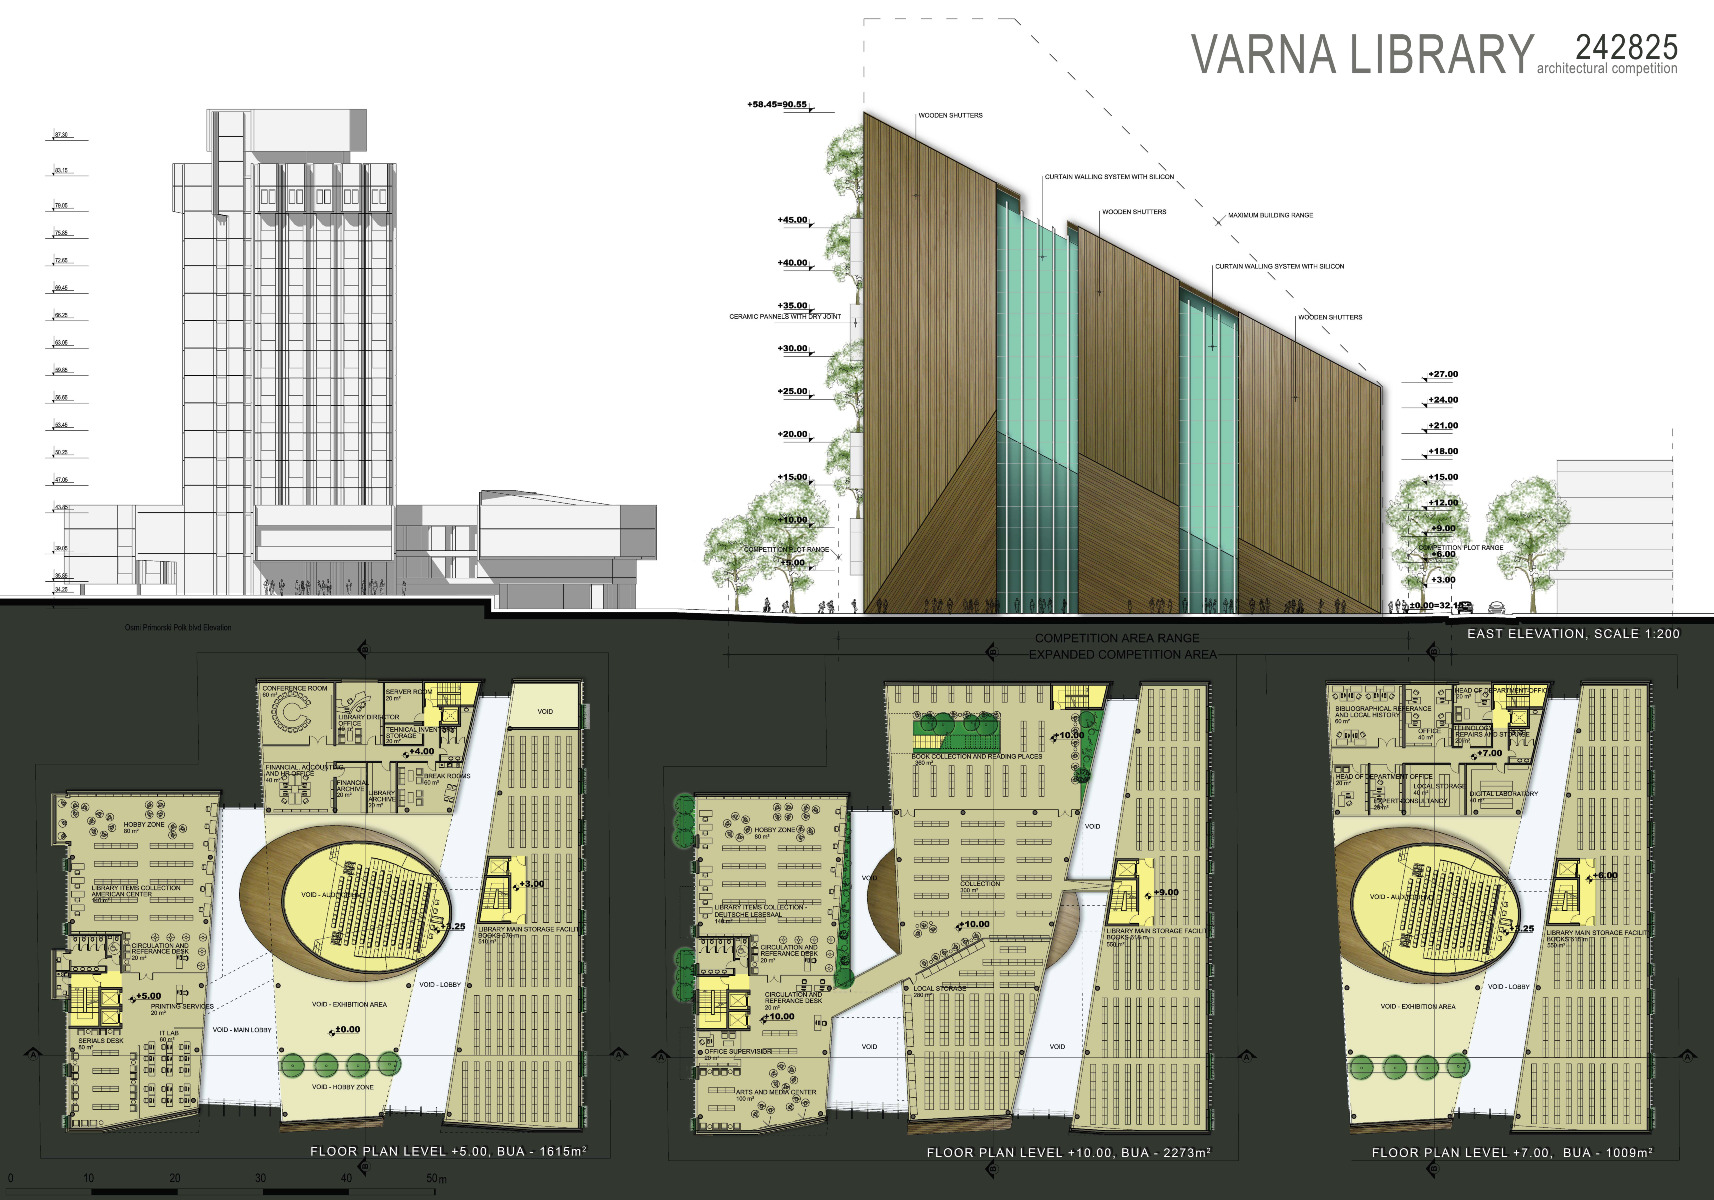
Total built-up area of the overground levels - 17 980m2
Total area of landscaped areas in the range of the competition plot and the building - 1 736m2
280 parking spots in the underground garage